Visit REALTOR website for additional information. Move-in ready bungalow in one of Cobourg's most desirable areas, within easy access of the beach, downtown area, shopping and just minutes from the 401. Recently updated and nestled in a family-friendly neighbourhood, this beautifully maintained home combines comfort, style, and the convenience of main-level living. Complete with an attached garage, landscaped perennial gardens, and a fully finished basement, this home is move-in ready and designed to suit a variety of lifestyles. The bright, open-concept main floor has a welcoming living room, where a large front window fills the space with natural light. The adjoining kitchen and dining area create an ideal setting for everyday living and effortless entertaining, featuring a walkout to the backyard that's perfect for summer barbecues and outdoor dining. The updated kitchen is both functional and stylish, offering stainless steel appliances, an undermount sink, sleek countertops, a modern tile backsplash, and generous cabinet and workspace. The main level features two comfortable bedrooms and a well-appointed full bathroom. Downstairs, the finished lower level provides exceptional additional living space with a spacious recreation room, a flexible office, playroom, or guest area, and a second bathroom. Outside, enjoy a private, fully fenced backyard complete with a dedicated BBQ area, plenty of green space for children or pets to play, and beautifully established perennial gardens that provide colour throughout the seasons. Ideally located just minutes from Cobourg's vibrant historic downtown, picturesque waterfront, marina, and the renowned Victoria Beach, this home offers the perfect balance of small-town charm and modern convenience, with easy access to Highway 401.
For sale
C$670,000
519 Wilson Rd, Cobourg, ON K9A 5P7
3beds
2baths
Single Family Residence
Built in ----
3,717 Square Feet Lot
$-- Zestimate®
C$--/sqft
C$-- HOA
What's special
Attached garageLandscaped perennial gardensFully finished basementBright open-concept main floorStainless steel appliancesUndermount sinkSleek countertops
- 92 days
- 6
- 0
Zillow last checked:
Listing updated:
Listed by:
PG DIRECT REALTY LTD.
Source: TRREB,MLS®#: X13529696 Originating MLS®#: Toronto Regional Real Estate Board
Originating MLS®#: Toronto Regional Real Estate BoardFacts & features
Interior
Bedrooms & bathrooms
- Bedrooms: 3
- Bathrooms: 2
Bedroom
- Level: Basement
- Dimensions: 6.8 x 4.51
Bedroom
- Level: Main
- Dimensions: 3.82 x 3.55
Bedroom
- Level: Main
- Dimensions: 3.8 x 2.9
Bathroom
- Level: Main
- Dimensions: 2.58 x 1.4
Bathroom
- Level: Basement
- Dimensions: 2.5 x 1.73
Dining room
- Level: Main
- Dimensions: 9.9 x 5.8
Kitchen
- Level: Main
- Dimensions: 9.9 x 9.11
Living room
- Level: Main
- Dimensions: 7.37 x 4.48
Recreation
- Level: Basement
- Dimensions: 5.3 x 4.38
Utility room
- Level: Basement
- Dimensions: 3.94 x 2.8
Heating
- Forced Air, Gas
Cooling
- Central Air
Appliances
- Included: Water Heater
Features
- Primary Bedroom - Main Floor
- Basement: Finished
- Has fireplace: No
Interior area
- Living area range: 700-1100 null
Property
Parking
- Total spaces: 3
- Parking features: Available, Private Double, Garage Door Opener
- Has garage: Yes
Features
- Patio & porch: Porch
- Pool features: None
- Waterfront features: None
Lot
- Size: 3,717 Square Feet
- Features: Beach, Fenced Yard, Hospital, Marina, Park, School, Rectangular Lot
Details
- Additional structures: None
- Parcel number: 511010750
Construction
Type & style
- Home type: SingleFamily
- Architectural style: Bungalow
- Property subtype: Single Family Residence
Materials
- Brick
- Foundation: Poured Concrete
- Roof: Asphalt Shingle
Utilities & green energy
- Sewer: Sewer
Community & HOA
Community
- Security: Carbon Monoxide Detector(s), Smoke Detector(s)
Location
- Region: Cobourg
Financial & listing details
- Annual tax amount: C$4,549
- Date on market: 7/6/2026
Price history
Price history is unavailable.
Public tax history
Tax history is unavailable.
Climate risks
Neighborhood: K9A
Nearby schools
GreatSchools rating
No schools nearby
We couldn't find any schools near this home.

Similar homes
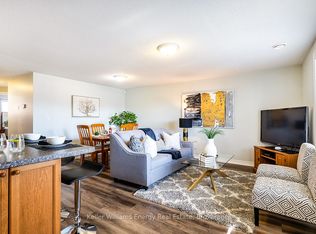
- C$649,0003 bd3 ba-- sqftDrewery Rd #3, Cobourg, ON K9A 3P5For Sale
 MLS ID #X13868016, Royal LePage ProAlliance Realty. TRREB
 - C$660,1553 bd1 ba-- sqft19 Orchard Ave, Cobourg, ON K9A 1T1For Sale
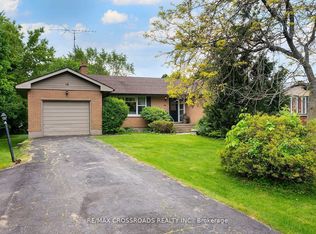 MLS ID #X13707646, RE/MAX CROSSROADS REALTY INC.. TRREB
 - C$629,0003 bd3 ba-- sqft248 Ruttan Ter, Cobourg, ON K9A 5X6For Sale
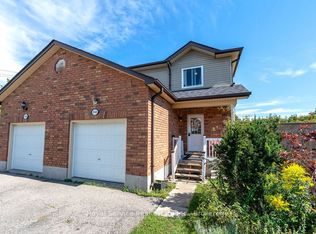 MLS ID #X13789212, Royal Service Real Estate Inc.. TRREB
 - C$799,0003 bd2 ba-- sqft44 Hamilton Ave, Cobourg, ON K9A 1W1For Sale
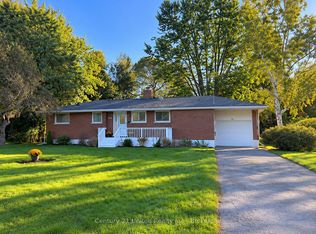 MLS ID #X13783306, Century 21 United Realty Inc.. TRREB
