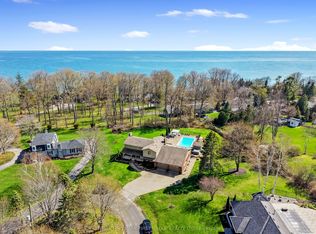
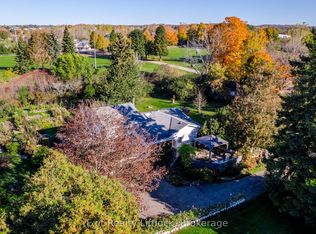
Tucked away at the end of desirable Lakeshore Road in Cobourg's sought-after east end, this beautifully updated home offers an exceptional combination of space, comfort and privacy, just steps from the shores of Lake Ontario. Surrounded by mature trees and lush gardens, this inviting property enjoys a peaceful setting where the gentle sounds of the lake add to its charm. Step inside to discover a bright, spacious interior highlighted by soaring ceilings that create an impressive sense of openness. At the heart of the home is a beautifully appointed custom kitchen featuring stone countertops, stainless steel appliances and stylish finishes. A generous formal dining room is perfect for entertaining, while a charming breakfast area offers a casual space for everyday meals. The expansive living room, complete with a welcoming fireplace, opens through patio doors to a fabulous covered deck, ideal for outdoor dining and relaxation in the hot tub. A versatile main-floor bedroom or den, conveniently located near the front entrance, offers flexibility for guests, a home office or additional living space. Upstairs, two generously sized bedrooms provide comfortable private retreats, including an impressive primary suite featuring a spacious five-piece ensuite and walk-in closet, creating a wonderful personal sanctuary. Outdoors, the beautifully treed backyard is a gardener's delight, offering exceptional privacy and a peaceful natural setting. The covered deck extends the living space outdoors, creating a wonderful place to unwind while surrounded by established greenery. With Lake Ontario just a stone's throw away and public lake access only steps from your door, this special property offers an enviable lifestyle in one of Cobourg's most desirable lakeside neighbourhoods. Thoughtfully updated and ready to welcome its next owners, this is a wonderful opportunity to enjoy the best of relaxed lakeside living while remaining close to all the conveniences of town.
For sale
C$798,000
574 Lakeshore Rd, Cobourg, ON K9A 1S6
3beds
3baths
Single Family Residence
Built in ----
0.25 Acres Lot
$-- Zestimate®
C$--/sqft
C$-- HOA
What's special
Bright spacious interiorSoaring ceilingsBeautifully appointed custom kitchenStone countertopsStainless steel appliancesStylish finishesGenerous formal dining room
- 21 hours
- 5
- 0
Zillow last checked:
Listing updated:
Listed by:
Bosley Real Estate Ltd
Source: TRREB,MLS®#: X14127858 Originating MLS®#: Central Lakes Association of REALTORS
Facts & features
Interior
Bedrooms & bathrooms
- Bedrooms: 3
- Bathrooms: 3
Primary bedroom
- Level: Second
- Dimensions: 4.53 x 4.72
Bedroom
- Level: Second
- Dimensions: 5.82 x 4.5
Bedroom
- Level: Main
- Dimensions: 3.69 x 4.06
Bathroom
- Level: Second
- Dimensions: 3.62 x 2.65
Bathroom
- Level: Main
- Dimensions: 1.1 x 1.34
Bathroom
- Level: Second
- Dimensions: 2.67 x 1.61
Breakfast
- Level: Main
- Dimensions: 3.33 x 4.04
Dining room
- Level: Main
- Dimensions: 5.82 x 4.09
Foyer
- Level: Main
- Dimensions: 2.6 x 3.15
Kitchen
- Level: Main
- Dimensions: 3.57 x 4.11
Laundry
- Level: Lower
- Dimensions: 3.23 x 3.68
Living room
- Level: Main
- Dimensions: 6.22 x 4.13
Recreation
- Level: Lower
- Dimensions: 8.99 x 3.68
Heating
- Forced Air, Gas
Cooling
- None
Appliances
- Included: Bar Fridge, Water Heater
Features
- Basement: Crawl Space,Half,Partially Finished
- Has fireplace: Yes
- Fireplace features: Natural Gas
Interior area
- Living area range: 2000-2500 null
Video & virtual tour
Property
Parking
- Total spaces: 7
- Parking features: Private
- Has garage: Yes
Features
- Stories: 2
- Patio & porch: Deck
- Exterior features: Built-In-BBQ, Landscaped, Privacy
- Pool features: None
- Has spa: Yes
- Spa features: Hot Tub
- Has view: Yes
- View description: Clear, Garden, Trees/Woods
Lot
- Size: 0.25 Acres
- Features: Beach, Golf, Greenbelt/Conservation, Hospital, Public Transit, School Bus Route
- Topography: Dry,Flat
Details
- Parcel number: 511010411
- Other equipment: Sump Pump
Construction
Type & style
- Home type: SingleFamily
- Property subtype: Single Family Residence
Materials
- Aluminum Siding, Brick
- Foundation: Concrete Block
- Roof: Asphalt Shingle
Utilities & green energy
- Sewer: Sewer
Community & HOA
Community
- Security: Carbon Monoxide Detector(s), Smoke Detector(s)
Location
- Region: Cobourg
Financial & listing details
- Annual tax amount: C$7,154
- Date on market: 10/29/2026
Price history
Price history is unavailable.
Public tax history
Tax history is unavailable.
Climate risks
Neighborhood: K9A
Nearby schools
GreatSchools rating
No schools nearby
We couldn't find any schools near this home.
Similar homes
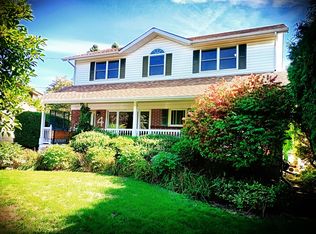
- C$799,9993 bd2 ba-- sqft13 Coverdale Ave, Cobourg, ON K9A 4H4For Sale
 MLS ID #X13870186, Coldwell Banker Electric Realty. TRREB
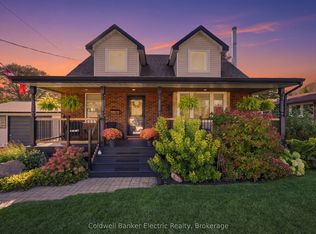
- C$799,0003 bd2 ba-- sqft44 Hamilton Ave, Cobourg, ON K9A 1W1For Sale
 MLS ID #X13783306, Century 21 United Realty Inc.. TRREB
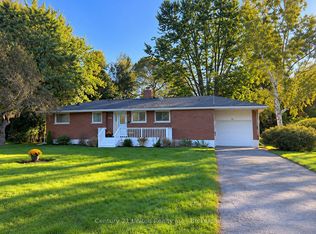
- C$799,9003 bd2 ba-- sqft651 & 653 Cottesmore Ave, Cobourg, ON K9A 0E8For Sale
 MLS ID #X14101944, Exit Realty Liftlock. TRREB
- C$779,0004 bd2 ba-- sqft3 Saint Lawrence Pl, Cobourg, ON K9A 4G9For Sale
 MLS ID #X13704866, RE/MAX GOLD REALTY INC.. TRREB
