Charming Country Retreat On 4.62 Acres! Welcome To This Beautiful 1+2 Bedroom Raised Bungalow Set On A Private 4.62-Acre Property Surrounded By Open Space And Nature. This Home Offers The Perfect Blend Of Comfort And Country Living. The Main Floor Features A Bright, Open-Concept Layout With A Cozy Living Area And A Spacious Kitchen Overlooking The Scenic Property. The Lower Level Adds Two Additional Bedrooms, Ideal For Family Or Guests. Step Outside To Enjoy An Above-Ground Swimming Pool, Perfect For Summer Fun, And A Detached 2-Car Garage Providing Ample Storage And Parking. The Property Also Includes A Trailer, A Small Barn, And A Shed, Offering Plenty Of Options For Hobbies, Animals, Or Extra Workspace. This Property Is Ideal For Those Seeking Peace, Privacy, And Freedom Of Rural Living-While Still Being Within Easy Reach Of Town Amenities. A True Country Gem Waiting For Your Personal Touch!
For sale
C$649,000
236 Rutherford Rd, Alnwick/haldimand, ON K0K 1S0
3beds
2baths
Single Family Residence
Built in ----
4 Square Feet Lot
$-- Zestimate®
C$--/sqft
C$-- HOA
What's special
Bright open-concept layoutAbove-ground swimming poolSmall barn
- 15 hours |
- 3 |
- 0 |
Zillow last checked:
Listing updated:
Listed by:
DAN PLOWMAN TEAM REALTY INC.
Source: TRREB,MLS®#: X13650376 Originating MLS®#: Toronto Regional Real Estate Board
Originating MLS®#: Toronto Regional Real Estate BoardFacts & features
Interior
Bedrooms & bathrooms
- Bedrooms: 3
- Bathrooms: 2
Primary bedroom
- Level: Main
- Dimensions: 4.69 x 4.64
Bedroom 2
- Level: Ground
- Dimensions: 4.67 x 4.3
Bedroom 3
- Level: Ground
- Dimensions: 3.97 x 2.74
Dining room
- Level: Main
- Dimensions: 3.5 x 3.45
Family room
- Level: Ground
- Dimensions: 5.79 x 5.48
Kitchen
- Level: Main
- Dimensions: 5.94 x 4.06
Living room
- Level: Main
- Dimensions: 5.94 x 5.89
Heating
- Forced Air, Propane
Cooling
- Central Air
Features
- Primary Bedroom - Main Floor, Storage, Storage Area Lockers
- Flooring: Carpet Free
- Basement: Finished with Walk-Out
- Has fireplace: Yes
- Fireplace features: Electric
Interior area
- Living area range: 700-1100 null
Video & virtual tour
Property
Parking
- Total spaces: 8
- Parking features: Private
- Has garage: Yes
Features
- Exterior features: Backs On Green Belt
- Has private pool: Yes
- Pool features: Above Ground
- Has view: Yes
- View description: Park/Greenbelt, Pool, Trees/Woods
Lot
- Size: 4 Square Feet
- Features: Irregular Lot
Details
- Parcel number: 511340308
- Other equipment: Propane Tank
Construction
Type & style
- Home type: SingleFamily
- Architectural style: Bungalow-Raised
- Property subtype: Single Family Residence
Materials
- Board & Batten
- Foundation: Concrete
- Roof: Asphalt Shingle
Utilities & green energy
- Sewer: Septic
Community & HOA
Location
- Region: Alnwick Haldimand
Financial & listing details
- Tax assessed value: C$307,000
- Annual tax amount: C$4,342
- Date on market: 8/7/2026
D
DAN PLOWMAN TEAM REALTY INC.
By pressing Contact Agent, you agree that the real estate professional identified above may call/text you about your search, which may involve use of automated means and pre-recorded/artificial voices. You don't need to consent as a condition of buying any property, goods, or services. Message/data rates may apply. You also agree to our Terms of Use. Zillow does not endorse any real estate professionals. We may share information about your recent and future site activity with your agent to help them understand what you're looking for in a home.
Price history
Price history is unavailable.
Public tax history
Tax history is unavailable.
Climate risks
Neighborhood: K0K
Nearby schools
GreatSchools rating
No schools nearby
We couldn't find any schools near this home.
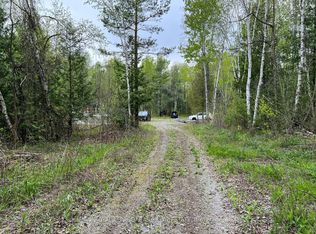
- C$620,000-- sqftRutherford Rd, Alnwick/haldimand, ON K0K1S0Lot/Land
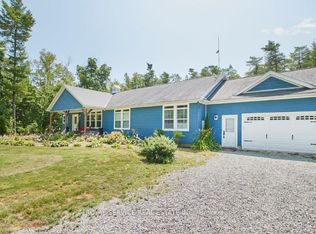
- C$945,0006 bd4 ba-- sqft763 Dudley Rd, Alnwick/haldimand, ON K0K1S0For Sale

- C$925,0004 bd3 ba-- sqft223 Turk Rd, Alnwick/haldimand, ON K0K2G0For Sale

- C$849,9004 bd3 ba-- sqft549 Turk Rd, Alnwick/haldimand, ON K0K2G0For Sale
- C$539,000-- bd-- ba-- sqft263 Thomas Rd, Alnwick/haldimand, ON K0K1S0For Sale
- C$654,0003 bd3 ba-- sqft79 Orchard Rd, Cramahe, ON K0K1S0For Sale
- C$1,649,9995 bd5 ba-- sqft2182 Shelter Valley Rd, Alnwick/haldimand, ON K0K2G0For Sale
- C$1,198,0004 bd3 ba-- sqft14321 County Road 2, Cramahe, ON K0K1S0For Sale
Similar homes
- C$595,0003 bd2 ba-- sqft277 Crandall Rd, Cramahe, ON K0K 1S0For Sale
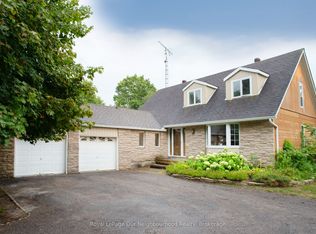 MLS ID #X12644146, Royal LePage Our Neighbourhood Realty. TRREB
 - C$654,0003 bd3 ba-- sqft79 Orchard Rd, Cramahe, ON K0K 1S0For Sale
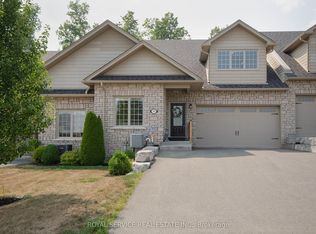 MLS ID #X13095662, Royal Service Real Estate Inc.. TRREB
 - C$425,0003 bd2 ba-- sqft1063 County Road 31, Alnwick/haldimand, ON K0K 1S0For Sale
 MLS ID #X13533414, Royal Lepage Proalliance Realty. TRREB
 - C$619,9003 bd2 ba-- sqft120 Massey Rd, Alnwick/haldimand, ON K9A 4J8For Sale
 MLS ID #X13454938, Royal LePage Our Neighbourhood Realty. TRREB
 - C$544,9003 bd3 ba-- sqft33 Rabbit Rd, Brighton, ON K0K 1H0For SaleMLS ID #X13635714, Royal Lepage Proalliance Realty. TRREB
- C$479,9003 bd2 ba-- sqft7 Simmons St, Cramahe, ON K0K 1S0For SaleMLS ID #X13239490, Royal Lepage Proalliance Realty. TRREB
- C$625,0003 bd3 ba-- sqft12 Dunnett Dr, Brighton, ON K0K 1H0For SaleMLS ID #X13621488, RE/MAX WEST REALTY INC.. TRREB
- C$799,9004 bd3 ba-- sqft113 Pinnacle St, Brighton, ON K0K 1H0For SaleMLS ID #X13640762, Re/Max Hallmark First Group Realty Ltd.. TRREB
- C$849,9004 bd3 ba-- sqft549 Turk Rd, Alnwick/haldimand, ON K0K 2G0For SaleMLS ID #X12854766, Royal Service Real Estate Inc.. TRREB
- C$624,9006 bd3 ba-- sqft1562 Morganston Rd, Cramahe, ON K0K 1M0For SaleMLS ID #X13451868, RE/MAX ROUGE RIVER REALTY LTD.. TRREB
- C$899,9004 bd4 ba-- sqft150 Day Rd, Alnwick/haldimand, ON K0K 1M0For SaleMLS ID #X13534306, RE/MAX Rouge River Realty Ltd.. TRREB
- C$649,9006 bd3 ba-- sqft16 Hamilton Ave, Cobourg, ON K9A 1V6For SaleMLS ID #X13550462, RE/MAX CROSSROADS REALTY INC.. TRREB
- C$689,9003 bd2 ba-- sqft3461 Burnham St N, Hamilton, ON K9A 4J7For SaleMLS ID #X13504850, Royal LePage Frank Real Estate. TRREB
- C$380,0004 bd2 ba-- sqft135 King St E, Cramahe, ON K0K 1S0For SaleMLS ID #X13415402, Century 21 United Realty Inc.. TRREB
- C$699,9004 bd4 ba-- sqft8766 Danforth Rd W, Hamilton, ON K9A 0X6For SaleMLS ID #X13570474, Homesmiths Real Estate Ltd.. TRREB
- C$775,0003 bd1 ba-- sqft17 Price St W, Brighton, ON K0K 1H0For SaleMLS ID #X13600404, REMAX YOUR COMMUNITY REALTY. TRREB
- C$725,0004 bd3 ba-- sqft26 Matheos Cres, Quinte West, ON K8V 0L2For SaleMLS ID #X13647242, PG DIRECT REALTY LTD.. TRREB
- C$549,9003 bd1 ba-- sqft14440 County Road 2, Cramahe, ON K0K 1H0For SaleMLS ID #X13533028, Exit Realty Group. TRREB
- C$680,0003 bd2 ba-- sqft519 Wilson Rd, Cobourg, ON K9A 5P7For SaleMLS ID #X13529696, PG DIRECT REALTY LTD.. TRREB
- C$599,9905 bd2 ba-- sqft39 Centre St, Brighton, ON K0K 1H0For SaleMLS ID #X13031738, KELLER WILLIAMS INSPIRE REALTY, BROKERAGE. TRREB
