Set on just over 3 private acres, this exceptional family home with a double attached garage and legal two-bedroom apartment offers the perfect blend of space, versatility, and country living just minutes from everyday amenities and Highway 401. Step inside the main home to a bright, welcoming living room featuring a large bay window, elegant crown moulding, wainscotting details, and a striking three-sided fireplace that creates a warm connection to the spacious dining area. The open kitchen is designed for everyday living and entertaining, with stainless steel appliances, a tile backsplash, an elevated breakfast bar, built-in desk, abundant cabinetry and counter space, plus a generous informal dining area with a walkout to the wood-clad sunroom and deck. A convenient main floor laundry room and powder room complete the level. Upstairs, the spacious primary retreat features dual closets and a sun-filled ensuite with a jetted tub and separate shower. Three additional bedrooms and a full bathroom provide plenty of room for a growing family. The auxiliary apartment offers excellent income potential or multigenerational living with an open-concept layout, a spacious eat-in kitchen with matching appliances, a cozy living room with a stove-style fireplace, two generous bedrooms, a full bathroom, and its own private deck. Outside, discover your own backyard retreat surrounded by mature trees for exceptional privacy. Enjoy expansive green space, a play structure, fire pit, large shed with attached carport, and an elevated deck overlooking the pool, creating the perfect setting for summer entertaining, al fresco dining, and family fun. Offering the feel of cottage living without sacrificing convenience, this remarkable property is a rare opportunity to enjoy the best of both worlds.
For sale
C$945,000
763 Dudley Rd, Alnwick/haldimand, ON K0K 1S0
6beds
4baths
Single Family Residence
Built in ----
3 Square Feet Lot
$-- Zestimate®
C$--/sqft
C$-- HOA
What's special
Double attached garageLegal two-bedroom apartmentLarge bay windowElegant crown mouldingWainscotting detailsStriking three-sided fireplaceSpacious dining area
- 97 days
- 7
- 1
Zillow last checked:
Listing updated:
Listed by:
RE/MAX HALLMARK FIRST GROUP REALTY LTD.
Source: TRREB,MLS®#: X13561300 Originating MLS®#: Toronto Regional Real Estate Board
Originating MLS®#: Toronto Regional Real Estate BoardFacts & features
Interior
Bedrooms & bathrooms
- Bedrooms: 6
- Bathrooms: 4
Primary bedroom
- Level: Upper
- Dimensions: 4.58 x 3.91
Bedroom
- Level: Flat
- Dimensions: 4.17 x 3.32
Bedroom 2
- Level: Upper
- Dimensions: 4.77 x 3.72
Bedroom 3
- Level: Upper
- Dimensions: 4.14 x 3.22
Bedroom 4
- Level: Upper
- Dimensions: 4.1 x 3.72
Bedroom 5
- Level: Flat
- Dimensions: 4.52 x 4.01
Bathroom
- Level: Upper
- Dimensions: 2.78 x 2.9
Bathroom
- Level: Main
- Dimensions: 1.42 x 1.64
Bathroom
- Level: Upper
- Dimensions: 3.73 x 2.93
Bathroom
- Level: Flat
- Dimensions: 3.44 x 2.39
Breakfast
- Level: Main
- Dimensions: 3.48 x 3.72
Dining room
- Level: Main
- Dimensions: 3.86 x 4.65
Kitchen
- Level: Flat
- Dimensions: 4.27 x 3.5
Kitchen
- Level: Main
- Dimensions: 3.77 x 3.72
Laundry
- Level: Main
- Dimensions: 2.52 x 2.83
Living room
- Level: Flat
- Dimensions: 4.53 x 5.28
Living room
- Level: Main
- Dimensions: 5.23 x 4.01
Other
- Level: Lower
- Dimensions: 12.85 x 8.67
Sunroom
- Level: Main
- Dimensions: 3.77 x 3.54
Heating
- Heat Pump, Propane
Cooling
- Other
Appliances
- Included: Water Heater Owned
Features
- Guest Accommodations, In-Law Suite, Separate Heating Controls
- Flooring: Accessory Apartment, Carpet Free
- Basement: Unfinished
- Has fireplace: Yes
- Fireplace features: Propane
Interior area
- Living area range: 3000-3500 null
Video & virtual tour
Property
Parking
- Total spaces: 11
- Parking features: Private, Garage Door Opener
- Has garage: Yes
Features
- Stories: 2
- Patio & porch: Deck, Porch
- Exterior features: Privacy, Year Round Living
- Has private pool: Yes
- Pool features: Above Ground
Lot
- Size: 3 Square Feet
- Features: School Bus Route
Details
- Additional structures: Additional Garage(s), Shed
- Parcel number: 511400165
Construction
Type & style
- Home type: SingleFamily
- Property subtype: Single Family Residence
Materials
- Brick, Vinyl Siding
- Foundation: Poured Concrete
- Roof: Asphalt Shingle
Utilities & green energy
- Sewer: Septic
Community & HOA
Location
- Region: Alnwick Haldimand
Financial & listing details
- Annual tax amount: C$7,449
- Date on market: 7/14/2026
Price history
Price history is unavailable.
Public tax history
Tax history is unavailable.
Climate risks
Neighborhood: K0K
Nearby schools
GreatSchools rating
No schools nearby
We couldn't find any schools near this home.
- C$1,049,6006 bd3 ba-- sqft12342 County Road 2 Rd, Alnwick/haldimand, ON K0K1S0For Sale

- C$1,5001 bd1 ba-- sqft12846 County Road 2, Cramahe, ON K0K1S0For Rent
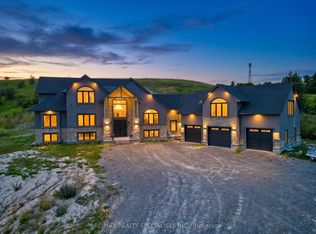
- C$1,198,0004 bd3 ba-- sqft14321 County Road 2, Cramahe, ON K0K1S0For Sale
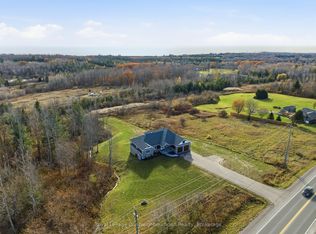
- C$1,295,0005 bd3 ba-- sqft12564 County Road 2 Rd, Cramahe, ON K0K1S0For Sale
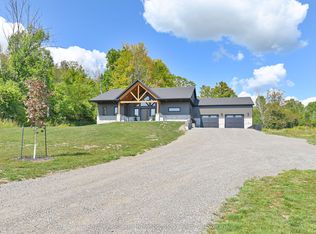
Similar homes
- C$1,049,6006 bd3 ba-- sqft12342 County Road 2 Rd, Alnwick/haldimand, ON K0K 1S0For SaleMLS ID #X13800710, RE/MAX REAL ESTATE CENTRE INC.. TRREB
- C$949,9005 bd2 ba-- sqft351 Durham St N, Cramahe, ON K0K 1S0For Sale
 MLS ID #X13052586, RE/MAX HALLMARK FIRST GROUP REALTY LTD.. TRREB
 - C$989,0004 bd3 ba-- sqft149 Pine Tree Ln, Cramahe, ON K0K 1S0For Sale
 MLS ID #X13822340, RE/MAX Rouge River Realty Ltd.. TRREB
 - C$785,0004 bd4 ba-- sqft119 Spring St, Alnwick/haldimand, ON K0K 1S0For Sale
 MLS ID #X13646802, SUTTON GROUP-HERITAGE REALTY INC.. TRREB
