Stunning Foxtail Ridge bungalow with over $100,000 in upgrades, situated on an oversized pie-shaped lot at the end of a quiet cul-de-sac. This striking home offers exceptional curb appeal with a stone façade, black windows, grand entryway, and attached two-car garage. Inside, the spacious foyer with 24x24 tile and raised ceilings opens to an inviting open-concept layout featuring engineered hardwood flooring, crown moulding, and timeless finishes throughout. The designer kitchen showcases two-tone cabinetry, stone countertops, a continuous quartz backsplash, and a premium Wolf gas range, flowing seamlessly into the bright living area anchored by a natural gas fireplace and walkout to the rear DuraDeck-covered deck. The main level also features two spacious bedrooms, a convenient laundry and bathroom combination, and an oversized primary suite complete with a luxurious ensuite featuring in-floor heat, a soaker tub, and tiled shower. The finished lower level adds a large rec room, fourth bedroom, full bathroom, and abundant storage space. With a separate entrance from the garage, the lower level also offers excellent potential for multi-generational living or an in-law suite. Thoughtfully upgraded and meticulously finished, this home stands apart with its attention to detail, custom design elements, and premium craftsmanship throughout.
For sale
C$789,900
9 Stonecap Ct, Cramahe, ON K0K 1S0
4beds
3baths
Single Family Residence
Built in ----
3,340 Square Feet Lot
$-- Zestimate®
C$--/sqft
C$-- HOA
What's special
Oversized pie-shaped lotExceptional curb appealBlack windowsGrand entrywayAttached two-car garageRaised ceilingsInviting open-concept layout
- 29 days |
- 4 |
- 1 |
Zillow last checked:
Listing updated:
Listed by:
Re/Max Quinte Ltd.
Source: TRREB,MLS®#: X13478142 Originating MLS®#: Central Lakes Association of REALTORS
Originating MLS®#: Central Lakes Association of REALTORSFacts & features
Interior
Bedrooms & bathrooms
- Bedrooms: 4
- Bathrooms: 3
Primary bedroom
- Level: Main
- Dimensions: 5.49 x 3.79
Bedroom 2
- Level: Main
- Dimensions: 3.1 x 2.96
Bedroom 3
- Level: Main
- Dimensions: 3.1 x 3.05
Bedroom 4
- Level: Basement
- Dimensions: 3.84 x 3.31
Bathroom
- Level: Basement
- Dimensions: 1.84 x 3.31
Bathroom
- Level: Main
- Dimensions: 3 x 2.68
Bathroom
- Level: Main
- Dimensions: 1.58 x 2.22
Dining room
- Level: Main
- Dimensions: 3.07 x 3.28
Family room
- Level: Basement
- Dimensions: 8.24 x 9.04
Foyer
- Level: Main
- Dimensions: 2.09 x 2.43
Kitchen
- Level: Main
- Dimensions: 5.31 x 4.23
Living room
- Level: Main
- Dimensions: 5.31 x 4.37
Other
- Level: Basement
- Dimensions: 1.97 x 1.87
Other
- Level: Basement
- Dimensions: 8.26 x 6.82
Utility room
- Level: Basement
- Dimensions: 4.32 x 2.34
Heating
- Forced Air, Gas
Cooling
- Wall Unit(s)
Appliances
- Included: Instant Hot Water, Water Heater
Features
- Central Vacuum, ERV/HRV, In-Law Capability, Primary Bedroom - Main Floor
- Flooring: Carpet Free
- Basement: Separate Entrance,Full,Finished
- Has fireplace: Yes
- Fireplace features: Natural Gas
Interior area
- Living area range: 1100-1500 null
Video & virtual tour
Property
Parking
- Total spaces: 6
- Parking features: Private
- Has garage: Yes
Features
- Patio & porch: Deck, Porch
- Exterior features: Landscaped, Lighting
- Pool features: None
- Has view: Yes
- View description: Clear, Pasture
Lot
- Size: 3,340 Square Feet
- Features: Beach, Campground, Golf, Hospital, Rolling Slope, Pie Shaped Lot
- Topography: Flat
Details
- Parcel number: 511430502
Construction
Type & style
- Home type: SingleFamily
- Architectural style: Bungalow
- Property subtype: Single Family Residence
Materials
- Vinyl Siding
- Foundation: Concrete
- Roof: Asphalt Shingle
Utilities & green energy
- Sewer: Sewer
Community & HOA
Community
- Security: Carbon Monoxide Detector(s), Smoke Detector(s)
Location
- Region: Cramahe
Financial & listing details
- Annual tax amount: C$5,455
- Date on market: 6/23/2026
Re/Max Quinte Ltd.
Re/Max Quinte Ltd.
By pressing Contact Agent, you agree that the real estate professional identified above may call/text you about your search, which may involve use of automated means and pre-recorded/artificial voices. You don't need to consent as a condition of buying any property, goods, or services. Message/data rates may apply. You also agree to our Terms of Use. Zillow does not endorse any real estate professionals. We may share information about your recent and future site activity with your agent to help them understand what you're looking for in a home.
Price history
Price history is unavailable.
Public tax history
Tax history is unavailable.
Climate risks
Neighborhood: K0K
Nearby schools
GreatSchools rating
No schools nearby
We couldn't find any schools near this home.
- C$380,0004 bd2 ba-- sqft135 King St E, Cramahe, ON K0K1S0For Sale

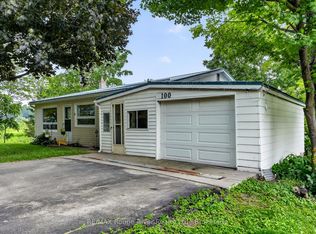
- C$399,9993 bd2 ba-- sqft100 King St E, Cramahe, ON K0K1S0For Sale
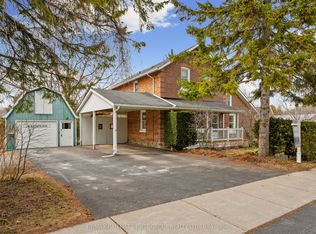
- C$769,9004 bd2 ba-- sqft20 Kensington Ave, Cramahe, ON K0K1S0For Sale
- C$499,9003 bd2 ba-- sqft7 Simmons St, Cramahe, ON K0K1S0For Sale

- C$549,9002 bd1 ba-- sqft8 Simmons St, Cramahe, ON K0K1S0For Sale
- C$469,9994 bd2 ba-- sqft60 King St E, Cramahe, ON K0K1S0For Sale
- C$437,0004 bd2 ba-- sqft40 Parliament St, Cramahe, ON K0K1S0For Sale
- C$925,0004 bd3 ba-- sqft4 North St, Cramahe, ON K0K1S0For Sale
Similar homes
- C$615,0004 bd2 ba-- sqft6 Norton Ln, Cramahe, ON K0K 1S0For Sale
 MLS ID #X12970102, RE/MAX HALLMARK FIRST GROUP REALTY LTD.. TRREB
 - C$949,9005 bd2 ba-- sqft351 Durham St N, Cramahe, ON K0K 1S0For Sale
 MLS ID #X13052586, RE/MAX HALLMARK FIRST GROUP REALTY LTD.. TRREB
 - C$499,9003 bd2 ba-- sqft7 Simmons St, Cramahe, ON K0K 1S0For SaleMLS ID #X13239490, Royal Lepage Proalliance Realty. TRREB
- C$799,0004 bd3 ba-- sqft11 Fox Den Dr, Brighton, ON K0K 1H0For Sale
 MLS ID #X13217898, Royal LePage Frank Real Estate. TRREB
 - C$425,0003 bd2 ba-- sqft1063 County Road 31, Alnwick/haldimand, ON K0K 1S0For SaleMLS ID #X13533414, Royal Lepage Proalliance Realty. TRREB
- C$799,9004 bd3 ba-- sqft113 Pinnacle St, Brighton, ON K0K 1H0For SaleMLS ID #X13105354, Re/Max Hallmark First Group Realty Ltd.. TRREB
- C$899,0003 bd3 ba-- sqft897 Dingman Rd, Cramahe, ON K0K 1M0For SaleMLS ID #X13459862, Exp Realty. TRREB
- C$714,9004 bd3 ba-- sqft35 Ward Dr, Brighton, ON K0K 1H0For SaleMLS ID #X13553616, Royal Lepage Proalliance Realty. TRREB
- C$699,0002 bd3 ba-- sqft14494 County Road 2, Cramahe, ON K0K 1H0For SaleMLS ID #X13413566, Re/Max Quinte Ltd.. TRREB
- C$825,0003 bd3 ba-- sqft8 Tackaberry Dr, Brighton, ON K0K 1H0For SaleMLS ID #X13519588, RE/MAX Quinte John Barry Realty Ltd.. TRREB
- C$735,0005 bd3 ba-- sqft31 Fox Den Dr, Brighton, ON K0K 1H0For SaleMLS ID #X13175792, REAL BROKER ONTARIO LTD.. TRREB
- C$924,9004 bd4 ba-- sqft150 Day Rd, Alnwick/haldimand, ON K0K 1M0For SaleMLS ID #X13534306, RE/MAX Rouge River Realty Ltd.. TRREB
- C$699,9004 bd4 ba-- sqft8766 Danforth Rd W, Hamilton, ON K9A 0X6For SaleMLS ID #X13570474, Homesmiths Real Estate Ltd.. TRREB
- C$729,9003 bd2 ba-- sqft4 Birch Ct, Brighton, ON K0K 1H0For SaleMLS ID #X13569460, Royal Lepage Proalliance Realty. TRREB
- C$875,0004 bd3 ba-- sqft14 Rosslyn Dr, Brighton, ON K0K 1H0For SaleMLS ID #X13136442, Royal Lepage Proalliance Realty. TRREB
- C$859,9004 bd3 ba-- sqft55 Shewman Rd, Brighton, ON K0K 1H0For SaleMLS ID #X13223716, RE/MAX FINEST REALTY INC., BROKERAGE. TRREB
- C$564,9003 bd3 ba-- sqft56 Royal Gala Dr, Brighton, ON K0K 1H0For SaleMLS ID #X13590332, Royal Lepage Proalliance Realty. TRREB
- C$799,9004 bd2 ba-- sqft15 Community Centre Rd #100, Hamilton, ON K0K 1C0For SaleMLS ID #X13519644, Royal LePage Our Neighbourhood Realty. TRREB
- C$599,9004 bd4 ba-- sqft35 Rabbit Rd, Brighton, ON K0K 1H0For SaleMLS ID #X13521896, Royal Lepage Proalliance Realty. TRREB
- C$775,0004 bd3 ba-- sqft472 Trevor St, Cobourg, ON K9A 4J6For SaleMLS ID #X13516474, Royal Service Real Estate Inc.. TRREB
