Contemporary comfort meets exceptional privacy on more than 3.5 beautifully wooded acres, just steps from the turquoise waters of Little Lake. A circular drive, perennial gardens and oversized attached garage welcome you home. Inside, the open-concept design features hardwood floors, vaulted ceilings and large windows that fill the home with natural light. The modern kitchen offers a generous island, quality cabinetry, stainless steel appliances and easy access to the spacious deck for outdoor dining or morning coffee. The professionally finished lower level adds bright, flexible living space with high ceilings, large windows and surround sound. Fibre optic internet, easy access to Highway 401 and dedicated home office space make rural living as practical as it is peaceful. Outside, a detached workshop/studio, raised garden beds and garden shed add to the possibilities - but the real highlight lies beyond the lawn: your own private woodland sanctuary, with winding trails, quiet sitting areas and abundant wildlife. Swim in the clear waters of Little Lake, walk the trails beneath the fall colours and snowshoe through the woods in winter. More than a beautiful home, this is a place to enjoy nature, privacy and the changing seasons every day.
For sale
C$989,000
149 Pine Tree Ln, Cramahe, ON K0K 1S0
4beds
3baths
Single Family Residence
Built in ----
3.51 Acres Lot
$-- Zestimate®
C$--/sqft
C$-- HOA
What's special
Contemporary comfortCircular drivePerennial gardensOversized attached garageOpen-concept designHardwood floorsVaulted ceilings
- 30 days
- 11
- 2
Zillow last checked:
Listing updated:
Listed by:
RE/MAX Rouge River Realty Ltd.
Source: TRREB,MLS®#: X13822340 Originating MLS®#: Central Lakes Association of REALTORS
Facts & features
Interior
Bedrooms & bathrooms
- Bedrooms: 4
- Bathrooms: 3
Primary bedroom
- Level: Main
- Dimensions: 4.81 x 3.78
Bedroom 2
- Level: Main
- Dimensions: 3.88 x 3.41
Bedroom 3
- Level: Basement
- Dimensions: 4.05 x 3.73
Bedroom 4
- Level: Basement
- Dimensions: 4.66 x 3.61
Bathroom
- Level: Basement
- Dimensions: 1.61 x 1.62
Bathroom
- Level: Main
- Dimensions: 3.16 x 2.82
Bathroom
- Level: Main
- Dimensions: 3.27 x 1.47
Other
- Level: Main
- Dimensions: 3.27 x 1.59
Dining room
- Level: Main
- Dimensions: 3.49 x 2.98
Foyer
- Level: Main
- Dimensions: 5.81 x 2.68
Kitchen
- Level: Main
- Dimensions: 3.92 x 3.78
Living room
- Description: Primary Bedroom
- Level: Main
- Area: 17.54 Square Meters
- Area source: Other
- Dimensions: 3.83 x 4.58
Recreation
- Level: Basement
- Dimensions: 10.4 x 7.9
Heating
- Forced Air, Propane
Cooling
- Central Air
Features
- ERV/HRV, Primary Bedroom - Main Floor
- Basement: Finished,Full
- Has fireplace: No
Interior area
- Living area range: 1500-2000 null
Video & virtual tour
Property
Parking
- Total spaces: 12
- Parking features: Circular Driveway
- Has attached garage: Yes
Features
- Patio & porch: Deck
- Exterior features: Privacy
- Pool features: None
- Has view: Yes
- View description: Trees/Woods
Lot
- Size: 3.51 Acres
- Features: Irregular Lot, Beach, Lake/Pond, Ravine, School, School Bus Route, Wooded/Treed
- Topography: Level,Wooded/Treed
Details
- Additional structures: Garden Shed, Greenhouse
- Parcel number: 511490209
Construction
Type & style
- Home type: SingleFamily
- Architectural style: Bungalow-Raised
- Property subtype: Single Family Residence
Materials
- Stone, Vinyl Siding
- Foundation: Poured Concrete
- Roof: Asphalt Shingle
Utilities & green energy
- Sewer: Septic
Community & HOA
Location
- Region: Cramahe
Financial & listing details
- Annual tax amount: C$6,264
- Date on market: 9/24/2026
Price history
Price history is unavailable.
Public tax history
Tax history is unavailable.
Climate risks
Neighborhood: K0K
Nearby schools
GreatSchools rating
No schools nearby
We couldn't find any schools near this home.


Similar homes
- C$815,0003 bd2 ba-- sqft13985 Dundonald Rd, Cramahe, ON K0K 1S0For Sale
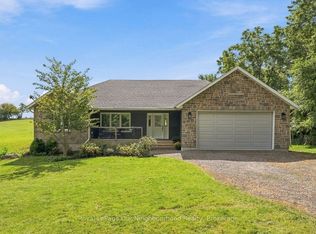 MLS ID #X13792496, Royal LePage Our Neighbourhood Realty. TRREB
- C$729,0003 bd1 ba-- sqft13922 County Road 2 Rd, Cramahe, ON K0K 1S0For Sale
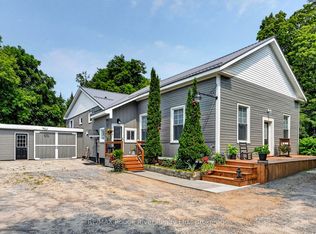 MLS ID #X13671740, RE/MAX Rouge River Realty Ltd.. TRREB
- C$989,9004 bd4 ba-- sqft630 English Settlement Rd, Quinte West, ON K8V 5P7For Sale
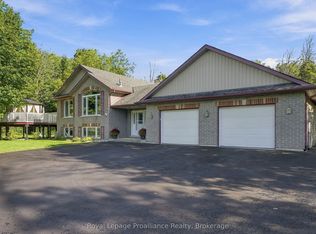 MLS ID #X13781540, Royal Lepage Proalliance Realty. TRREB
- C$785,0004 bd4 ba-- sqft119 Spring St, Alnwick/haldimand, ON K0K 1S0For Sale
 MLS ID #X13646802, SUTTON GROUP-HERITAGE REALTY INC.. TRREB
