Set on a beautifully landscaped 1.48 acre property, this spacious home offers exceptional versatility and room for the whole family. The attractive stone and vinyl exterior welcomes you into a large, bright foyer with convenient access to the double car garage. The open-concept main level features a well appointed kitchen with an island and pantry, flowing seamlessly into the dining area with a walkout to a partially covered rear deck, ideal for outdoor dining and entertaining. The generous living room provides a comfortable space to relax, while three bedrooms and 2 baths complete the main level. The primary bedroom features a walk-in closet and private 3 piece ensuite. The fully finished lower level offers excellent additional living space, complete with a second kitchen, dining area, family room, two additional bedrooms, a 4 piece bathroom with laundry closet, and a bonus room, along with utility and storage areas. With five bedrooms, two kitchens, a double car garage, and a generous 1.48 acre setting, this property offers outstanding flexibility for extended family living or a variety of lifestyle needs.
For sale
C$1,100,000
625 Huff Rd, Brighton, ON K0K 1H0
4beds
3baths
Single Family Residence
Built in ----
1 Square Feet Lot
$-- Zestimate®
C$--/sqft
C$-- HOA
What's special
Large bright foyerDouble car garageOpen-concept main levelBonus roomUtility and storage areasFive bedrooms
- 22 hours
- 2
- 0
Zillow last checked:
Listing updated:
Listed by:
RE/MAX Quinte John Barry Realty Ltd.
Source: TRREB,MLS®#: X14120282 Originating MLS®#: Central Lakes Association of REALTORS
Facts & features
Interior
Bedrooms & bathrooms
- Bedrooms: 4
- Bathrooms: 3
Primary bedroom
- Level: Main
- Dimensions: 3.6 x 4.71
Bedroom 2
- Level: Main
- Dimensions: 3.6 x 2.9
Bedroom 3
- Level: Main
- Dimensions: 3.51 x 3.37
Kitchen
- Level: Lower
- Dimensions: 4.28 x 4.74
Kitchen
- Level: Main
- Dimensions: 2.82 x 4.53
Laundry
- Level: Lower
- Dimensions: 2.12 x 0.84
Utility room
- Level: Lower
- Dimensions: 3.19 x 2.73
Heating
- Forced Air, Propane
Cooling
- Central Air
Features
- Primary Bedroom - Main Floor
- Basement: Finished,Full
- Has fireplace: No
Interior area
- Living area range: 1500-2000 null
Property
Parking
- Total spaces: 4
- Parking features: Private Double, Garage Door Opener
- Has garage: Yes
Features
- Patio & porch: Deck
- Exterior features: Landscaped
- Pool features: None
Lot
- Size: 1 Square Feet
- Features: Golf, Marina, School Bus Route, Hospital
Details
- Parcel number: 511530589
Construction
Type & style
- Home type: SingleFamily
- Architectural style: Bungalow
- Property subtype: Single Family Residence
Materials
- Brick, Vinyl Siding
- Foundation: Poured Concrete
- Roof: Asphalt Shingle
Utilities & green energy
- Sewer: Septic
- Water: Dug Well
Community & HOA
Community
- Security: Carbon Monoxide Detector(s), Smoke Detector(s)
Location
- Region: Brighton
Financial & listing details
- Tax assessed value: C$395,000
- Annual tax amount: C$6,374
- Date on market: 10/27/2026
Price history
Price history is unavailable.
Public tax history
Tax history is unavailable.
Climate risks
Neighborhood: K0K
Nearby schools
GreatSchools rating
No schools nearby
We couldn't find any schools near this home.
Similar homes
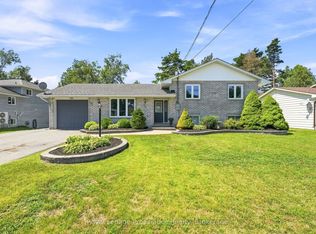
- C$1,125,0003 bd2 ba-- sqft114 Lakehurst St, Brighton, ON K0K 1H0For Sale
 MLS ID #X13615898, ROYAL LEPAGE SIGNATURE REALTY. TRREB
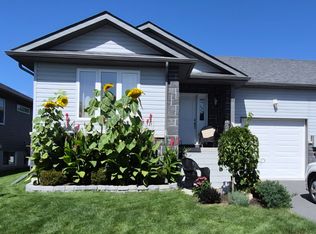
- C$1,015,0004 bd3 ba-- sqft32 Cardinal Ct, Brighton, ON K0K 1H0For Sale
 MLS ID #X13773982, Coldwell Banker 2M Realty. TRREB
- C$848,8004 bd3 ba-- sqft179 Ontario St, Brighton, ON K0K 1H0For Sale
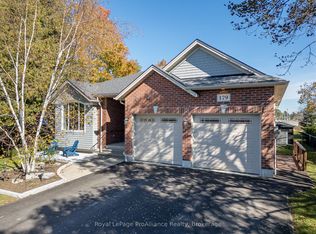 MLS ID #X14096120, Royal LePage ProAlliance Realty. TRREB
- C$965,0003 bd3 ba-- sqft52 Beacon Dr, Brighton, ON K0K 1H0New Construction
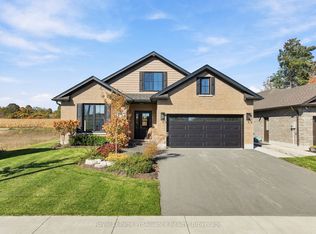 MLS ID #X14094134, Royal LePage ProAlliance Realty. TRREB
