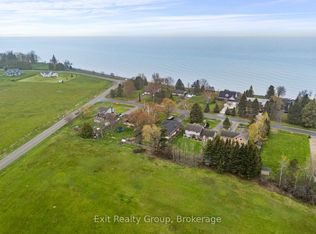
Country living at its finest with beautiful canal views! This beautifully maintained 1,828 sq ft home offers exceptional indoor and outdoor living, set on a beautifully landscaped property with a welcoming front patio, brick and stone exterior, and plenty of privacy. The bright, open-concept main floor features a spacious kitchen with ample cabinetry and an inviting eating area with walkout access to the rear deck. A formal dining room and comfortable living room with fireplace provide additional space for entertaining, while the charming sunroom offers a peaceful spot to relax and enjoy the surrounding views. Convenient main floor laundry provides direct access to the attached double garage. Offering 3 bedrooms and 2 bathrooms, the spacious primary bedroom includes a 4 piece ensuite. The finished lower level expands the living space with a generous recreation room featuring a fireplace and pot lights, an additional bedroom, 3 piece bathroom, and large utility/storage room. The home is equipped with a 4-year-old geothermal heat pump providing both efficient heating and air conditioning. Outdoor living is exceptional with a two-tiered deck overlooking the beautifully landscaped grounds, offering privacy and plenty of room to entertain or simply enjoy the peaceful country setting. An attached 2 car garage plus a detached 3 car garage provides an incredible amount of parking, storage and workspace. With its canal views, spacious layout, beautiful landscaping, multiple garages and tranquil country setting, this is a property that truly offers the best of comfort, space and country living.
For sale
C$949,900
5 Old Carrying Place Rd, Quinte West, ON K0K 1L0
4beds
3baths
Single Family Residence
Built in ----
0.94 Acres Lot
$-- Zestimate®
C$--/sqft
C$-- HOA
What's special
Canal viewsBeautifully landscaped propertyWelcoming front patioBrick and stone exteriorPlenty of privacyBright open-concept main floorFormal dining room
- 5 days
- 11
- 0
Zillow last checked:
Listing updated:
Listed by:
RE/MAX Quinte John Barry Realty Ltd.
Source: TRREB,MLS®#: X13752754 Originating MLS®#: Central Lakes Association of REALTORS
Originating MLS®#: Central Lakes Association of REALTORSFacts & features
Interior
Bedrooms & bathrooms
- Bedrooms: 4
- Bathrooms: 3
Bedroom 3
- Level: Main
- Dimensions: 3.62 x 3.31
Bedroom 4
- Level: Lower
- Dimensions: 4.27 x 2.86
Dining room
- Level: Main
- Dimensions: 3.84 x 3.35
Kitchen
- Level: Main
- Dimensions: 8.99 x 3.75
Laundry
- Level: Main
- Dimensions: 2.09 x 1.85
Living room
- Level: Main
- Dimensions: 5.41 x 4.39
Sunroom
- Level: Main
- Dimensions: 4.82 x 3.01
Utility room
- Level: Lower
- Dimensions: 7.22 x 4.25
Heating
- Forced Air, Propane
Cooling
- Central Air
Features
- Primary Bedroom - Main Floor
- Basement: Finished,Full
- Has fireplace: Yes
- Fireplace features: Propane
Interior area
- Living area range: 1500-2000 null
Property
Parking
- Total spaces: 9
- Parking features: Private Double
- Has garage: Yes
Features
- Patio & porch: Deck, Patio
- Pool features: None
- Has view: Yes
- View description: Canal
- Has water view: Yes
- Water view: Canal
Lot
- Size: 0.94 Acres
- Features: Golf, Hospital, School Bus Route, Marina, Campground, Rectangular Lot
Details
- Parcel number: 511720410
- Other equipment: Air Exchanger
Construction
Type & style
- Home type: SingleFamily
- Architectural style: Bungalow
- Property subtype: Single Family Residence
Materials
- Brick, Stone
- Foundation: Poured Concrete
- Roof: Fibreglass Shingle
Utilities & green energy
- Sewer: Septic
- Water: Dug Well
Community & HOA
Community
- Security: Carbon Monoxide Detector(s), Smoke Detector(s)
Location
- Region: Quinte West
Financial & listing details
- Tax assessed value: C$455,000
- Annual tax amount: C$7,333
- Date on market: 9/8/2026
Price history
Price history is unavailable.
Public tax history
Tax history is unavailable.
Climate risks
Neighborhood: K0K
Nearby schools
GreatSchools rating
No schools nearby
We couldn't find any schools near this home.

Similar homes
- C$999,0005 bd3 ba-- sqft120 N Shore Rd, Quinte West, ON K0K 1L0For Sale
 MLS ID #X13627610, RE/MAX REALTY SPECIALISTS INC.. TRREB
 - C$824,5003 bd3 ba-- sqft18 Carriage Ln, Quinte West, ON K0K 1L0For Sale
 MLS ID #X13421656, Chestnut Park Real Estate Limited. TRREB
 - C$799,9003 bd2 ba-- sqft101 Roseland Dr, Quinte West, ON K0K 1L0For Sale
 MLS ID #X13744132, Re/Max Quinte Ltd.. TRREB
 - C$1,140,0004 bd3 ba-- sqft6 Skyvue Cres, Quinte West, ON K0K 1L0For Sale
 MLS ID #X13434732, RIGHT AT HOME REALTY INC.. TRREB
