Lot 12 at Kingfisher Cove will be built as the Aster model: a 1,687 sq ft bungalow townhome with 3 bedrooms plus den, 2 full baths, a single-car garage, and slab-on-grade construction for convenient one-level living.Nestled in the heart of Quinte West, Kingfisher Cove is an intimate collection of just 41 thoughtfully designed bungalow townhomes, offering a lifestyle that embraces nature, comfort, and connection. Here, mornings begin with waterfront walks, afternoons are spent exploring local wineries, golf courses, marinas, and trails, and every day ends surrounded by the peaceful beauty of one of Ontario's most treasured waterfront regions.Whether you're downsizing, purchasing your first home in the region, or searching for a weekend retreat near Prince Edward County, these bungalow townhomes combine functional layouts with carefully selected finishes in a community designed for everyday living.Surrounded by nature yet connected to everything you need, this boutique waterfront community offers an opportunity to embrace a slower pace without sacrificing convenience. It's a place where neighbours become friends, nature is always close by, and home feels like a destination.Conveniently located with easy access to Highway 401, the Loyalist Parkway, CFB Trenton, and the amenities of Downtown Trenton and Belleville. Estimated occupancy: Fall 2027.
For sale
C$599,900
12 Kingfisher Dr, Quinte West, ON K8V 0A6
3beds
2baths
Townhouse
Built in ----
326 Square Feet Lot
$-- Zestimate®
C$--/sqft
C$-- HOA
What's special
Single-car garageWaterfront walksBoutique waterfront community
- 6 days |
- 2 |
- 0 |
Zillow last checked:
Listing updated:
Listed by:
Royal Lepage Proalliance Realty
Source: TRREB,MLS®#: X13667844 Originating MLS®#: Central Lakes Association of REALTORS
Originating MLS®#: Central Lakes Association of REALTORSFacts & features
Interior
Bedrooms & bathrooms
- Bedrooms: 3
- Bathrooms: 2
Primary bedroom
- Level: Main
- Dimensions: 4.27 x 3.71
Bedroom 2
- Level: Upper
- Dimensions: 3.66 x 2.74
Bedroom 3
- Level: Upper
- Dimensions: 3.2 x 3.66
Den
- Level: Main
- Dimensions: 3.05 x 2.44
Great room
- Level: Main
- Dimensions: 7.04 x 4.45
Kitchen
- Level: Main
- Dimensions: 3.56 x 3.23
Heating
- Forced Air, Gas
Cooling
- Central Air
Features
- Other
- Basement: None
- Has fireplace: No
Interior area
- Living area range: 1500-2000 null
Property
Parking
- Total spaces: 2
- Parking features: Garage
- Has garage: Yes
Features
- Pool features: None
Lot
- Size: 326 Square Feet
Construction
Type & style
- Home type: Townhouse
- Architectural style: Bungaloft
- Property subtype: Townhouse
Materials
- Vinyl Siding, Brick
- Foundation: Concrete
- Roof: Asphalt Shingle
Utilities & green energy
- Sewer: Sewer
Community & HOA
Location
- Region: Quinte West
Financial & listing details
- Date on market: 8/12/2026
Price history
Price history is unavailable.
Public tax history
Tax history is unavailable.
Climate risks
Neighborhood: K8V
Nearby schools
GreatSchools rating
No schools nearby
We couldn't find any schools near this home.
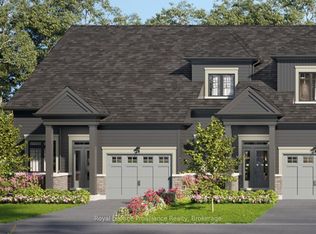
- C$539,9001 bd2 ba-- sqft10 Kingfisher Dr, Quinte West, ON K8V0A6For Sale
- C$555,0001 sqft2-39M968 Loyalist Pkwy #22583, Quinte West, ON K8V0A6Lot/Land

- C$850,0002 bd2 ba-- sqft22579 Loyalist Pkwy, Quinte West, ON K8V0A6For Sale

- C$555,0001 sqft5-39M968 Loyalist Pkwy #22595, Quinte West, ON K8V0A6Lot/Land

- C$555,0001 sqft4-39M968 Loyalist Pkwy #22591, Quinte West, ON K8V0A6Lot/Land
- C$555,0001 sqft3-39M968 Loyalist Pkwy #22587, Quinte West, ON K8V0A6Lot/Land
- C$649,9003 bd3 ba-- sqft4 Kingfisher Dr, Quinte West, ON K8V0A6For Sale
- C$799,9003 bd2 ba-- sqft101 Roseland Dr, Quinte West, ON K0K1L0For Sale
Similar homes
- C$539,9001 bd2 ba-- sqft10 Kingfisher Dr, Quinte West, ON K8V 0A6For SaleMLS ID #X13667834, Royal Lepage Proalliance Realty. TRREB
- C$549,9004 bd4 ba-- sqft83 Maclellan Ave, Quinte West, ON K8V 5H5For Sale
 MLS ID #X12919692, PG DIRECT REALTY LTD.. TRREB
 - C$698,0002 bd2 ba-- sqft26 Autumn Grv, Quinte West, ON K8V 0G8For Sale
 MLS ID #X13661822, DAN PLOWMAN TEAM REALTY INC.. TRREB
 - C$699,0003 bd3 ba-- sqft87 Summer Breeze Dr, Quinte West, ON K0K 1L0For Sale
 MLS ID #X13564946, Tara Baylis, Salesperson. TRREB
 - C$672,0003 bd2 ba-- sqft32 Aspen Dr, Quinte West, ON K8V 0E2For SaleMLS ID #X13176536, Royal Lepage Proalliance Realty. TRREB
- C$739,9002 bd2 ba-- sqft41 Schmidt Way, Quinte West, ON K8V 0L6For SaleMLS ID #X13658578, CENTURY 21 MYPRO REALTY. TRREB
- C$599,9003 bd2 ba-- sqft524 Christiani Rd, Quinte West, ON K8V 5P4For SaleMLS ID #X12805904, RE/MAX Quinte John Barry Realty Ltd.. TRREB
- C$779,9004 bd3 ba-- sqft46 Birchmount St, Quinte West, ON K8V 0C6For SaleMLS ID #X13661620, RE/MAX Quinte John Barry Realty Ltd.. TRREB
- C$789,0003 bd3 ba-- sqft40 Birchmount St, Quinte West, ON K8V 0C6For SaleMLS ID #X13648552, RIGHT AT HOME REALTY INC.. TRREB
- C$699,9005 bd3 ba-- sqft108 Parkview Hts, Quinte West, ON K8V 0A3For SaleMLS ID #X13228684, Royal Lepage Proalliance Realty. TRREB
- C$729,9004 bd3 ba-- sqft12 Experimental Farm Rd, Quinte West, ON K8V 5P7For SaleMLS ID #X13415278, Royal Lepage Proalliance Realty. TRREB
- C$549,9003 bd3 ba-- sqft58 Barley Trl, Stirling Rawdon, ON K0K 3E0For SaleMLS ID #X13650770, Royal Lepage Proalliance Realty. TRREB
- C$799,0005 bd3 ba-- sqft43 Cattail Cres, Quinte West, ON K8V 0J3For SaleMLS ID #X13494280, Royal Lepage Proalliance Realty. TRREB
- C$699,9002 bd2 ba-- sqft86 Pinnacle St S, Belleville, ON K8N 3A5For SaleMLS ID #X13689572, Re/Max Quinte Ltd.. TRREB
- C$669,0005 bd3 ba-- sqft24 Freedom Cres, Quinte West, ON K8V 0C1For SaleMLS ID #X13533954, Royal Lepage Proalliance Realty. TRREB
- C$779,0002 bd2 ba-- sqft4 Hickory Ct, Brighton, ON K0K 1H0For SaleMLS ID #X13688848, RE/MAX Quinte John Barry Realty Ltd.. TRREB
- C$711,9002 bd2 ba-- sqft25 Deerview Dr, Quinte West, ON K8V 0L8New ConstructionMLS ID #X13490246, Royal Lepage Proalliance Realty. TRREB
- C$564,9003 bd3 ba-- sqft56 Royal Gala Dr, Brighton, ON K0K 1H0For SaleMLS ID #X13590332, Royal Lepage Proalliance Realty. TRREB
- C$779,9002 bd2 ba-- sqft13 Deerview Dr, Quinte West, ON K8V 0L8New ConstructionMLS ID #X13634872, Re/Max Quinte Ltd.. TRREB
- C$738,0002 bd2 ba-- sqft24 Deerview Dr, Quinte West, ON K8V 0L8New ConstructionMLS ID #X13485748, Royal Lepage Proalliance Realty. TRREB
