On The West Side Of Trenton, This Spacious Bungalow Offers A Bright, Polished Feel With The Kind Of Easy Layout That Makes Everyday Living Simple. Set In A Convenient Residential Setting, The Home Brings Together Solid Curb Appeal, A 2-Car Garage, Direct Garage Access, And A Fenced Yard That Adds Usable Outdoor Space. Inside, The Open-Concept Main Floor Gives The Home Its Sparkle And Shine, With Principal Rooms That Feel Connected, Comfortable, And Ready For Both Quiet Nights And Casual Hosting. The Kitchen, Dining, And Living Areas Flow Together Naturally, Creating A Practical Main Level That Is Easy To Enjoy. The Primary Suite Offers A Walk-In Closet And 3-Piece Ensuite, While The Second Bedroom And 4-Piece Main Bath Add Comfort For Guests, Downsizers, Or A Home Office Setup. The Unfinished Basement Offers Incredible Ceiling Height And Large Windows, Which Give You Room To Plan Ahead, Whether You Want Storage, Hobbies, Or Future Living Space. Out Back, The Covered Deck Off The Rear Door Extends Your Living Space Into The Fenced Yard, Creating A Comfortable Place For Morning Coffee, Summer Meals, Or Relaxed Evenings At Home. This Trenton Bungalow Is Polished, Practical, And Ready To Shine For Its Next Owner.
For sale
C$698,000
26 Autumn Grv, Quinte West, ON K8V 0G8
2beds
2baths
Single Family Residence
Built in ----
5,513 Square Feet Lot
$-- Zestimate®
C$--/sqft
C$-- HOA
What's special
Spacious bungalowBright polished feelSolid curb appealDirect garage accessOpen-concept main floorSecond bedroom
- 8 hours |
- 3 |
- 0 |
Zillow last checked:
Listing updated:
Listed by:
DAN PLOWMAN TEAM REALTY INC.
Source: TRREB,MLS®#: X13661822 Originating MLS®#: Toronto Regional Real Estate Board
Originating MLS®#: Toronto Regional Real Estate BoardFacts & features
Interior
Bedrooms & bathrooms
- Bedrooms: 2
- Bathrooms: 2
Primary bedroom
- Level: Main
- Dimensions: 4.43 x 3.76
Bedroom 2
- Level: Main
- Dimensions: 3.84 x 3.58
Dining room
- Level: Main
- Dimensions: 4.06 x 2.85
Kitchen
- Level: Main
- Dimensions: 4.06 x 3.07
Living room
- Level: Main
- Dimensions: 5.4 x 4.81
Heating
- Forced Air, Gas
Cooling
- Central Air
Features
- Primary Bedroom - Main Floor
- Basement: Full,Unfinished
- Has fireplace: No
Interior area
- Living area range: 1100-1500 null
Video & virtual tour
Property
Parking
- Total spaces: 6
- Parking features: Private Double
- Has garage: Yes
Features
- Pool features: None
Lot
- Size: 5,513 Square Feet
Details
- Parcel number: 511750692
Construction
Type & style
- Home type: SingleFamily
- Architectural style: Bungalow
- Property subtype: Single Family Residence
Materials
- Brick
- Foundation: Concrete
- Roof: Asphalt Shingle
Utilities & green energy
- Sewer: Sewer
Community & HOA
Location
- Region: Quinte West
Financial & listing details
- Annual tax amount: C$5,601
- Date on market: 8/11/2026
Price history
Price history is unavailable.
Public tax history
Tax history is unavailable.
Climate risks
Neighborhood: K8V
Nearby schools
GreatSchools rating
No schools nearby
We couldn't find any schools near this home.
- C$839,9004 bd3 ba-- sqft29 Autumn Grv, Quinte West, ON K8V0G9For Sale

- C$797,0003 bd3 ba-- sqft15 Spartan Ct, Quinte West, ON K8V0G5For Sale
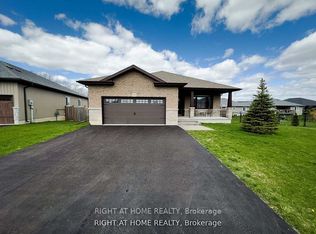
- C$750,0004 bd3 ba-- sqft45 Ambrosia Ter, Quinte West, ON K8V0G7For Sale

- C$749,9995 bd3 ba-- sqft31 Gavin Cres, Quinte West, ON K8V0H2For Sale

- C$829,9004 bd3 ba-- sqft80 Ambrosia Ter, Quinte West, ON K8V0G6For Sale
- C$--3 bd3 ba-- sqft8 Maplecrest Ln, Quinte West, ON K8V5P4Off Market
- C$--2 bd1 ba800 sqft26 Schmidt Way #2, Quinte West, ON K8V0L6Off Market
- C$739,9002 bd2 ba-- sqft41 Schmidt Way, Quinte West, ON K8V0L6For Sale
Similar homes
- C$739,9002 bd2 ba-- sqft41 Schmidt Way, Quinte West, ON K8V 0L6For Sale
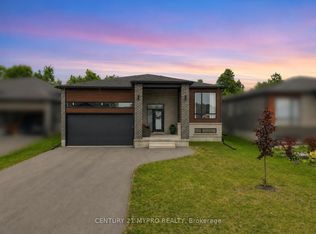 MLS ID #X13658578, CENTURY 21 MYPRO REALTY. TRREB
 - C$797,0003 bd3 ba-- sqft15 Spartan Ct, Quinte West, ON K8V 0G5For SaleMLS ID #X13658740, RIGHT AT HOME REALTY INC.. TRREB
- C$779,9004 bd3 ba-- sqft46 Birchmount St, Quinte West, ON K8V 0C6For Sale
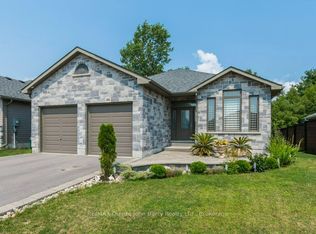 MLS ID #X13661620, RE/MAX Quinte John Barry Realty Ltd.. TRREB
 - C$789,0003 bd3 ba-- sqft40 Birchmount St, Quinte West, ON K8V 0C6For Sale
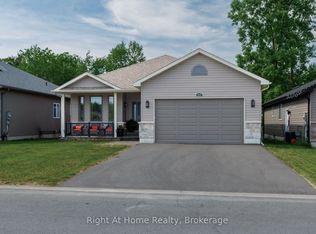 MLS ID #X13648552, RIGHT AT HOME REALTY INC.. TRREB
 - C$725,0004 bd3 ba-- sqft26 Matheos Cres, Quinte West, ON K8V 0L2For SaleMLS ID #X13647242, PG DIRECT REALTY LTD.. TRREB
- C$689,0004 bd3 ba-- sqft47 Birchmount St, Quinte West, ON K8V 0C6For SaleMLS ID #X13492728, Exp Realty. TRREB
- C$749,9995 bd3 ba-- sqft31 Gavin Cres, Quinte West, ON K8V 0H2For SaleMLS ID #X13241684, Royal Lepage Proalliance Realty. TRREB
- C$699,0004 bd3 ba-- sqft54 Aspen Dr, Quinte West, ON K8V 0E2For SaleMLS ID #X13565894, Homelife Superior Realty Inc.. TRREB
- C$711,9002 bd2 ba-- sqft25 Deerview Dr, Quinte West, ON K8V 0L8New ConstructionMLS ID #X13490246, Royal Lepage Proalliance Realty. TRREB
- C$565,0004 bd2 ba-- sqft115 Nicholas St, Quinte West, ON K8V 6E8For SaleMLS ID #X13663162, Royal Lepage Proalliance Realty. TRREB
- C$738,0002 bd2 ba-- sqft24 Deerview Dr, Quinte West, ON K8V 0L8New ConstructionMLS ID #X13485748, Royal Lepage Proalliance Realty. TRREB
- C$699,9004 bd3 ba-- sqft21 Cedar Park Cres, Quinte West, ON K8V 0J1For SaleMLS ID #X13576446, Royal Lepage Proalliance Realty. TRREB
- C$672,0003 bd2 ba-- sqft32 Aspen Dr, Quinte West, ON K8V 0E2For SaleMLS ID #X13176536, Royal Lepage Proalliance Realty. TRREB
- C$749,9004 bd2 ba-- sqft72 Glenburnie Rd, Quinte West, ON K8V 5P4For SaleMLS ID #X13157460, Exp Realty. TRREB
- C$829,9004 bd3 ba-- sqft80 Ambrosia Ter, Quinte West, ON K8V 0G6For SaleMLS ID #X13467384, Royal Lepage Proalliance Realty. TRREB
- C$669,9003 bd2 ba-- sqft97 Northumberland Blvd, Quinte West, ON K8V 0K9For SaleMLS ID #X13067454, RE/MAX HALLMARK EASTERN REALTY. TRREB
- C$839,9004 bd3 ba-- sqft29 Autumn Grv, Quinte West, ON K8V 0G9For SaleMLS ID #X13533468, PG DIRECT REALTY LTD.. TRREB
- C$752,9002 bd2 ba-- sqft21 Deerview Dr, Quinte West, ON K8V 0L8New ConstructionMLS ID #X13490236, Royal Lepage Proalliance Realty. TRREB
- C$779,9002 bd2 ba-- sqft13 Deerview Dr, Quinte West, ON K8V 0L8New ConstructionMLS ID #X13634872, Re/Max Quinte Ltd.. TRREB
- C$699,9005 bd3 ba-- sqft108 Parkview Hts, Quinte West, ON K8V 0A3For SaleMLS ID #X13228684, Royal Lepage Proalliance Realty. TRREB
