*IN LAW SUITE*, two kitchens, two gas fireplaces, and a private tree-lined backyard - this versatile 2+1 bedroom home has so much to offer! Beautifully maintained and thoughtfully laid out, this home offers exceptional flexibility for families, first-time buyers, or those looking for additional living space. The 2+1 bedroom layout includes the potential to create a third bedroom on the upper level, giving you room to grow. The fully legal in-law suite, with its own separate entrance from the garage, is ideal for extended family, guests, or added flexibility. With two full kitchens and two warm and inviting gas fireplaces, the home provides comfortable and functional living spaces for everyone. Enjoy a peaceful backyard that backs onto mature trees, creating a private and relaxing outdoor setting. A park directly across the street adds even more green space and recreation right at your doorstep. Inside and out, there's plenty of space for entertaining, relaxing, and making memories. Conveniently located close to schools, shopping, local amenities, parks, and recreation, this Trenton property combines versatility, privacy, and everyday convenience. If you're looking for a home that offers space, flexibility, and incredible potential, this one deserves a closer look! All you have to do is move in a enjoy!
For sale
C$735,900
40 Birchmount St, Quinte West, ON K8V 0C6
3beds
3baths
Single Family Residence
Built in ----
5,658 Square Feet Lot
$-- Zestimate®
C$--/sqft
C$-- HOA
What's special
Two kitchensTwo gas fireplacesPrivate tree-lined backyardBacks onto mature treesPeaceful backyard
- 34 days
- 5
- 0
Zillow last checked:
Listing updated:
Listed by:
RIGHT AT HOME REALTY INC.
Source: TRREB,MLS®#: X13789474 Originating MLS®#: Central Lakes Association of REALTORS
Originating MLS®#: Central Lakes Association of REALTORSFacts & features
Interior
Bedrooms & bathrooms
- Bedrooms: 3
- Bathrooms: 3
Primary bedroom
- Level: Ground
- Dimensions: 3.99 x 5.03
Bedroom 2
- Level: Ground
- Dimensions: 3.53 x 3.51
Bedroom 3
- Level: Basement
- Dimensions: 2.68 x 5.03
Dining room
- Level: Ground
- Dimensions: 3.96 x 3.35
Kitchen
- Level: Ground
- Dimensions: 7.93 x 3.35
Kitchen
- Level: Basement
- Dimensions: 0 x 3.96
Laundry
- Level: Ground
- Dimensions: 2.16 x 2.1
Living room
- Level: Ground
- Dimensions: 5.83 x 4.27
Recreation
- Level: Basement
- Dimensions: 6.89 x 7.92
Heating
- Forced Air, Gas
Cooling
- Central Air
Features
- In-Law Suite, In-Law Capability, Primary Bedroom - Main Floor, Guest Accommodations
- Basement: Finished with Walk-Out,Walk-Up Access,Separate Entrance,Finished,Apartment
- Has fireplace: Yes
- Fireplace features: Natural Gas
Interior area
- Living area range: 1500-2000 null
Video & virtual tour
Property
Parking
- Total spaces: 6
- Parking features: Private Double
- Has garage: Yes
Features
- Patio & porch: Porch, Deck
- Pool features: None
- Has view: Yes
- View description: Trees/Woods
- Waterfront features: None
Lot
- Size: 5,658 Square Feet
- Features: Park, Wooded/Treed, School Bus Route
- Topography: Wooded/Treed
Details
- Parcel number: 511740837
- Other equipment: Ventilation System
Construction
Type & style
- Home type: SingleFamily
- Architectural style: Bungalow
- Property subtype: Single Family Residence
Materials
- Vinyl Siding, Stone
- Foundation: Concrete
- Roof: Shingle
Utilities & green energy
- Sewer: Sewer
Community & HOA
Location
- Region: Quinte West
Financial & listing details
- Annual tax amount: C$5,649
- Date on market: 9/16/2026
Price history
Price history is unavailable.
Public tax history
Tax history is unavailable.
Climate risks
Neighborhood: K8V
Nearby schools
GreatSchools rating
No schools nearby
We couldn't find any schools near this home.

Similar homes
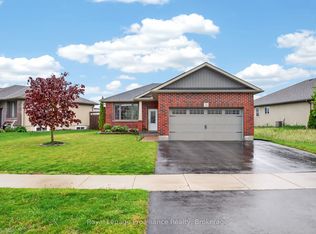
- C$677,5004 bd3 ba-- sqft47 Birchmount St, Quinte West, ON K8V 0C6For Sale
 MLS ID #X13730334, Exp Realty. TRREB
 - C$737,0004 bd3 ba-- sqft39 Lakewood Cres, Quinte West, ON K8V 5P4For Sale
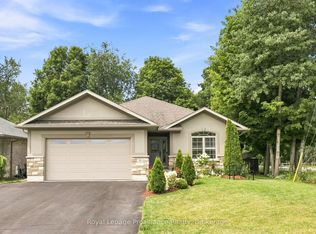 MLS ID #X13840494, Royal LePage ProAlliance Realty. TRREB
 - C$749,9004 bd3 ba-- sqft40 Ambrosia Ter, Quinte West, ON K8V 0G6For Sale
 MLS ID #X13867326, Royal Heritage Realty Ltd.. TRREB
 - C$679,0004 bd3 ba-- sqft54 Aspen Dr, Quinte West, ON K8V 0E2For Sale
 MLS ID #X13779182, Homelife Superior Realty Inc.. TRREB
