Experience modern living in the heart of Batawa with this brand new, newly finished two-storey home by Merritt Homes, a trusted local builder known for quality craftsmanship and timeless design. This stunning 3-bedroom, 3-bathroom residence showcases the popular Galeere model, offering a fresh contemporary fell paired with the warmth and comfort every family is looking for. Step inside to a bright open-concept main level featuring clean lines, stylish finishes, and a seamless flow between the living, dining, and kitchen areas. A cozy fireplace anchors the living room, while the formal dining room creates the perfect setting for gatherings and entertaining. The spacious main floor laundry room adds everyday convenience, and the extra-long double-car garage provides excellent storage opportunities in addition to the large utility room. Upstairs, you'll find three oversized bedrooms, each designed with generous proportions that are rarely found in new builds today. The primary suite is a true retreat with two walk-in closets and beautifully finished spa-like ensuite. This home is built for comfort year-round with in-floor heating on the main level, central air conditioning, and forced-air heating on the second floor. Other notable features include a paved driveway, freshly sodded lawn, and the peace of mind of a 7-year warranty. Located in one of the region's most desirable family communities, Batawa offers a truly unique lifestyle-skiing, biking, hiking trails, scenic hills, and the Trent River are right at your doorstep. Enjoy the strong sense of community this village is known for, all while being 10 minutes from CFB Trenton.
New construction
C$754,900
44 Fraser Dr, Quinte West, ON K0K 1E0
3beds
3baths
Single Family Residence
Built in ----
8,160 Square Feet Lot
$-- Zestimate®
C$--/sqft
C$-- HOA
What's special
- 34 days |
- 6 |
- 0 |
Zillow last checked:
Listing updated:
Listed by:
Royal Lepage Proalliance Realty
Source: TRREB,MLS®#: X13490986 Originating MLS®#: Central Lakes Association of REALTORS
Originating MLS®#: Central Lakes Association of REALTORSFacts & features
Interior
Bedrooms & bathrooms
- Bedrooms: 3
- Bathrooms: 3
Primary bedroom
- Level: Second
- Dimensions: 4.27 x 4.86
Bedroom 2
- Level: Second
- Dimensions: 4.38 x 4.24
Bedroom 3
- Level: Second
- Dimensions: 4.34 x 4.24
Bathroom
- Level: Second
- Dimensions: 3.33 x 3.59
Bathroom
- Level: Second
- Dimensions: 3.02 x 1.48
Bathroom
- Level: Main
- Dimensions: 1.37 x 1.96
Dining room
- Level: Main
- Dimensions: 2.82 x 4.69
Foyer
- Level: Main
- Dimensions: 2.2 x 1.97
Kitchen
- Level: Main
- Dimensions: 5.87 x 6.25
Laundry
- Level: Main
- Dimensions: 2 x 6.67
Living room
- Level: Main
- Dimensions: 6.66 x 5.77
Utility room
- Level: Main
- Dimensions: 3.16 x 2.28
Heating
- Forced Air, Gas
Cooling
- Central Air
Appliances
- Included: Instant Hot Water
Features
- Basement: None
- Has fireplace: Yes
- Fireplace features: Electric
Interior area
- Living area range: 2000-2500 null
Video & virtual tour
Property
Parking
- Total spaces: 6
- Parking features: Available, Garage Door Opener
- Has garage: Yes
Features
- Stories: 2
- Exterior features: Canopy
- Pool features: None
- Has view: Yes
- View description: Clear
Lot
- Size: 8,160 Square Feet
- Features: Park, Place Of Worship, Rec./Commun.Centre, School, School Bus Route, Skiing, Rectangular Lot
- Topography: Flat
Details
- Parcel number: 406120271
- Other equipment: Air Exchanger
Construction
Type & style
- Home type: SingleFamily
- Property subtype: Single Family Residence
Materials
- Brick, Concrete
- Foundation: Slab
- Roof: Asphalt Shingle
Condition
- New construction: Yes
Details
- Builder name: Merritt Homes
Utilities & green energy
- Sewer: Septic
Community & HOA
Location
- Region: Quinte West
Financial & listing details
- Date on market: 6/25/2026
Royal Lepage Proalliance Realty
Royal Lepage Proalliance Realty
By pressing Contact Agent, you agree that the real estate professional identified above may call/text you about your search, which may involve use of automated means and pre-recorded/artificial voices. You don't need to consent as a condition of buying any property, goods, or services. Message/data rates may apply. You also agree to our Terms of Use. Zillow does not endorse any real estate professionals. We may share information about your recent and future site activity with your agent to help them understand what you're looking for in a home.
Price history
Price history is unavailable.
Public tax history
Tax history is unavailable.
Climate risks
Neighborhood: K0K
Nearby schools
GreatSchools rating
No schools nearby
We couldn't find any schools near this home.
- C$754,9003 bd3 ba-- sqft39 Fraser Dr, Quinte West, ON K0K1E0New Construction

- C$799,9003 bd3 ba-- sqft28 Fraser Dr, Quinte West, ON K0K1E0New Construction

- C$789,9003 bd3 ba-- sqft32 Fraser Dr, Quinte West, ON K0K1E0New Construction

- C$779,9003 bd2 ba-- sqft36 Fraser Dr, Quinte West, ON K0K1E0New Construction
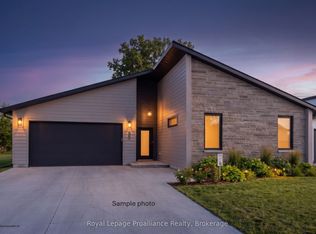
- C$--3 bd2 ba1.5k sqft108 Sidney Cres, Quinte West, ON K0K1E0Off Market
- C$1,000,000163.681 Square Feet115 Sidney Cres #2129, Quinte West, ON K0K1E0Lot/Land
- C$725,0004 bd2 ba-- sqft1249 Glen Miller Rd, Quinte West, ON K0K2C0For Sale
- C$529,9004 bd2 ba-- sqft87 Bernard Long Rd, Quinte West, ON K8V5P6For Sale
Similar homes
- C$754,9003 bd3 ba-- sqft39 Fraser Dr, Quinte West, ON K0K 1E0New ConstructionMLS ID #X13490450, Royal Lepage Proalliance Realty. TRREB
- C$789,9003 bd3 ba-- sqft32 Fraser Dr, Quinte West, ON K0K 1E0New ConstructionMLS ID #X13567792, Royal Lepage Proalliance Realty. TRREB
- C$789,9005 bd3 ba-- sqft109 Meagan Ln, Quinte West, ON K0K 2C0For Sale
 MLS ID #X13499826, Century 21 United Realty Inc.. TRREB
 - C$739,9004 bd3 ba-- sqft44 Ambrosia Ter, Quinte West, ON K8V 0G6For Sale
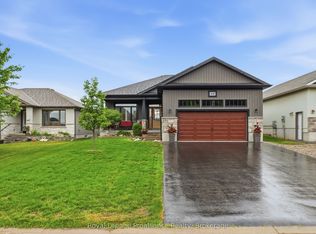 MLS ID #X13450488, Royal Lepage Proalliance Realty. TRREB
 - C$749,9995 bd3 ba-- sqft31 Gavin Cres, Quinte West, ON K8V 0H2For SaleMLS ID #X13241684, Royal Lepage Proalliance Realty. TRREB
- C$599,9004 bd2 ba-- sqft30 Stockdale Rd, Quinte West, ON K8V 5P6For SaleMLS ID #X13572752, Royal Heritage Realty Ltd.. TRREB
- C$829,9004 bd3 ba-- sqft80 Ambrosia Ter, Quinte West, ON K8V 0G6For SaleMLS ID #X13467384, Royal Lepage Proalliance Realty. TRREB
- C$799,9994 bd3 ba-- sqft1557 Frankford Stirling Rd, Quinte West, ON K0K 3E0For SaleMLS ID #X13145634, RE/MAX HALLMARK EASTERN REALTY. TRREB
- C$720,0005 bd3 ba-- sqft12 Meagan Ln, Quinte West, ON K0K 2C0For SaleMLS ID #X12840688, Royal Heritage Realty Ltd.. TRREB
- C$739,9003 bd2 ba-- sqft22 Iroquois Ave, Brighton, ON K0K 1H0For SaleMLS ID #X13600182, Royal Lepage Proalliance Realty. TRREB
- C$799,0005 bd3 ba-- sqft43 Cattail Cres, Quinte West, ON K8V 0J3For SaleMLS ID #X13494280, Royal Lepage Proalliance Realty. TRREB
- C$789,0004 bd3 ba-- sqft61 Raycroft Dr, Belleville, ON K8N 0R4For SaleMLS ID #X13600092, HOMELIFE/MIRACLE REALTY LTD. TRREB
- C$629,0002 bd2 ba-- sqft92 Meagan Ln, Quinte West, ON K0K 2C0For SaleMLS ID #X13442854, Royal Lepage Proalliance Realty. TRREB
- C$672,0003 bd2 ba-- sqft32 Aspen Dr, Quinte West, ON K8V 0E2For SaleMLS ID #X13176536, Royal Lepage Proalliance Realty. TRREB
- C$729,9003 bd2 ba-- sqft4 Birch Ct, Brighton, ON K0K 1H0For SaleMLS ID #X13569460, Royal Lepage Proalliance Realty. TRREB
- C$709,9003 bd3 ba-- sqft46 Sandpiper Way, Brighton, ON K0K 1H0For SaleMLS ID #X13598630, Royal Lepage Proalliance Realty. TRREB
- C$549,9004 bd2 ba-- sqft112 Prospect Hl, Quinte West, ON K8V 2V3For SaleMLS ID #X13566870, Royal Lepage Proalliance Realty. TRREB
- C$774,9005 bd4 ba-- sqft1316 County Road 64 Rd, Quinte West, ON K0K 1L0For SaleMLS ID #X13462070, Royal Lepage Proalliance Realty. TRREB
- C$695,9003 bd2 ba-- sqft5 Kempton Ave, Belleville, ON K8N 0E8For SaleMLS ID #X13589726, Royal Lepage Proalliance Realty. TRREB
- C$579,9005 bd3 ba-- sqft13 Forester Dr, Quinte West, ON K0K 2C0For SaleMLS ID #X13461874, Royal Lepage Proalliance Realty. TRREB
