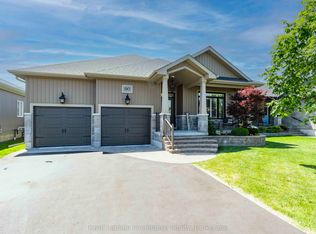
Stunning 5-Bedroom Family Home in a Prime Location. Welcome to 43 Cattail Crescent-a beautifully maintained home that perfectly blends space, comfort, and style in one of the area's most desirable neighborhoods. Situated on an oversized pie-shaped lot, this bright and spacious 5-bedroom, 3-bathroom home is designed with family living and entertaining in mind. Offering nearly 1,700 sq. ft. on the main level, plus a fully finished basement, there's room for everyone to enjoy. Highlights Include:5 spacious bedrooms and 3 full bathrooms. Nearly 1,700 sq. ft. on the main level, plus a fully finished basement with abundant storage. Expansive recreation room-perfect for family movie nights, games, or entertaining. Elegant formal dining room for hosting family gatherings and special occasions. Cozy breakfast nook overlooking the backyard. Custom kitchen featuring a large centre island, ideal for cooking, dining, and gathering. Bright, open-concept living spaces filled with natural light. Private primary suite with a luxurious ensuite featuring a glass walk-in shower. Large covered deck overlooking the spacious backyard-perfect for relaxing or entertaining in any season. Attached double-car garage with plenty of room for vehicles and storage. Located just minutes from excellent schools, shopping, parks, and everyday amenities, this exceptional home offers the perfect balance of convenience and comfort. Don't miss your opportunity to make 43 Cattail Crescent your next home.
For sale
C$799,000
43 Cattail Cres, Quinte West, ON K8V 0J3
5beds
3baths
Single Family Residence
Built in ----
6,256 Square Feet Lot
$-- Zestimate®
C$--/sqft
C$-- HOA
What's special
Oversized pie-shaped lotSpacious backyard
- 53 days |
- 3 |
- 0 |
Zillow last checked:
Listing updated:
Listed by:
Royal Lepage Proalliance Realty
Source: TRREB,MLS®#: X13494280 Originating MLS®#: Central Lakes Association of REALTORS
Originating MLS®#: Central Lakes Association of REALTORSFacts & features
Interior
Bedrooms & bathrooms
- Bedrooms: 5
- Bathrooms: 3
Primary bedroom
- Level: Main
- Dimensions: 4.14 x 3.3
Bedroom 2
- Level: Main
- Dimensions: 3.44 x 4.29
Bedroom 3
- Level: Lower
- Dimensions: 5.21 x 4.17
Bedroom 4
- Level: Lower
- Dimensions: 3.69 x 3.13
Bedroom 5
- Level: Lower
- Dimensions: 4.02 x 3.38
Breakfast
- Level: Main
- Dimensions: 3.39 x 2.5
Dining room
- Level: Main
- Dimensions: 4.8 x 2.77
Kitchen
- Level: Main
- Dimensions: 3.96 x 3.39
Laundry
- Level: Main
- Dimensions: 2.25 x 2.77
Living room
- Level: Main
- Dimensions: 5.51 x 4.63
Heating
- Forced Air, Gas
Cooling
- Central Air
Features
- Basement: Finished,Full
- Has fireplace: No
Interior area
- Living area range: 1500-2000 null
Property
Parking
- Total spaces: 4
- Parking features: Available, Front Yard Parking, Garage Door Opener
- Has garage: Yes
Features
- Patio & porch: Deck
- Exterior features: Privacy
- Pool features: None
Lot
- Size: 6,256 Square Feet
- Features: Beach, Campground, Golf, Place Of Worship, Public Transit, School
Details
- Parcel number: 511731108
- Other equipment: Air Exchanger, Sump Pump, Sewage Pump
Construction
Type & style
- Home type: SingleFamily
- Architectural style: Bungalow
- Property subtype: Single Family Residence
Materials
- Brick, Stone
- Foundation: Poured Concrete, Concrete
- Roof: Asphalt Shingle
Utilities & green energy
- Sewer: Sewer
Community & HOA
Location
- Region: Quinte West
Financial & listing details
- Annual tax amount: C$5,851
- Date on market: 6/26/2026
Price history
Price history is unavailable.
Public tax history
Tax history is unavailable.
Climate risks
Neighborhood: K8V
Nearby schools
GreatSchools rating
No schools nearby
We couldn't find any schools near this home.
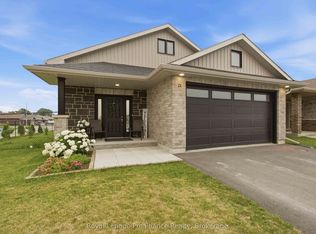
- C$699,9004 bd3 ba-- sqft21 Cedar Park Cres, Quinte West, ON K8V0J1For Sale
- C$--2 bd1 ba-- sqft20 Hillside Meadow Dr #107, Quinte West, ON K8V0J5Off Market

- C$381,2442 bd1 ba-- sqft10 Hillside Meadow Dr #110, Quinte West, ON K8V0J5New Construction
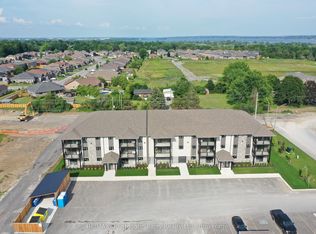
- C$360,3272 bd1 ba-- sqft10 Hillside Meadow Dr #208, Quinte West, ON K8V0J5New Construction
- C$360,0612 bd1 ba-- sqft10 Hillside Meadow Dr #205, Quinte West, ON K8V0J5New Construction
- C$381,2442 bd1 ba-- sqft10 Hillside Meadow Dr #101, Quinte West, ON K8V0J5For Sale
- C$381,2442 bd1 ba-- sqft10 Hillside Meadow Dr #102, Quinte West, ON K8V0J5New Construction
- C$360,3272 bd1 ba-- sqft10 Hillside Meadow Dr #108, Quinte West, ON K8V0J5New Construction
Similar homes
- C$737,0005 bd4 ba-- sqft3 Spencer Ct, Quinte West, ON K8V 6X7For Sale
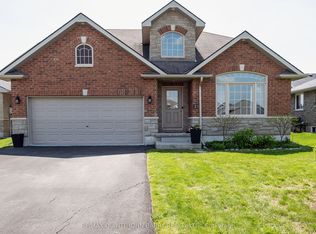 MLS ID #X13154596, RE/MAX Quinte John Barry Realty Ltd.. TRREB
 - C$789,0003 bd3 ba-- sqft40 Birchmount St, Quinte West, ON K8V 0C6For Sale
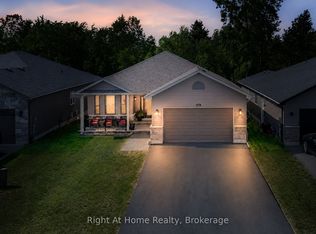 MLS ID #X13648552, RIGHT AT HOME REALTY INC.. TRREB
 - C$829,9004 bd3 ba-- sqft80 Ambrosia Ter, Quinte West, ON K8V 0G6For Sale
 MLS ID #X13467384, Royal Lepage Proalliance Realty. TRREB
 - C$749,9995 bd3 ba-- sqft31 Gavin Cres, Quinte West, ON K8V 0H2For Sale
 MLS ID #X13241684, Royal Lepage Proalliance Realty. TRREB
 - C$774,8204 bd3 ba-- sqft11 Monarch Rd, Quinte West, ON K0K 1L0For SaleMLS ID #X13152478, ROYAL LEPAGE IGNITE REALTY. TRREB
- C$675,0004 bd4 ba-- sqft306 Dundas St W, Quinte West, ON K8V 3S3For SaleMLS ID #X13137408, Royal Lepage Proalliance Realty. TRREB
- C$799,9994 bd3 ba-- sqft1557 Frankford Stirling Rd, Quinte West, ON K0K 3E0For SaleMLS ID #X13635930, RE/MAX HALLMARK EASTERN REALTY. TRREB
- C$901,9004 bd3 ba-- sqft37 Deerview Dr, Quinte West, ON K8V 0L8New ConstructionMLS ID #X13490358, Royal Lepage Proalliance Realty. TRREB
- C$774,9005 bd4 ba-- sqft1316 County Road 64 Rd, Quinte West, ON K0K 1L0For SaleMLS ID #X13462070, Royal Lepage Proalliance Realty. TRREB
- C$799,9004 bd3 ba-- sqft113 Pinnacle St, Brighton, ON K0K 1H0For SaleMLS ID #X13640762, Re/Max Hallmark First Group Realty Ltd.. TRREB
- C$669,9003 bd2 ba-- sqft97 Northumberland Blvd, Quinte West, ON K8V 0K9For SaleMLS ID #X13067454, RE/MAX HALLMARK EASTERN REALTY. TRREB
- C$789,9005 bd3 ba-- sqft109 Meagan Ln, Quinte West, ON K0K 2C0For SaleMLS ID #X13499826, Century 21 United Realty Inc.. TRREB
- C$699,0003 bd3 ba-- sqft87 Summer Breeze Dr, Quinte West, ON K0K 1L0For SaleMLS ID #X13564946, Tara Baylis, Salesperson. TRREB
- C$698,0002 bd2 ba-- sqft26 Autumn Grv, Quinte West, ON K8V 0G8For SaleMLS ID #X13661822, DAN PLOWMAN TEAM REALTY INC.. TRREB
- C$754,9003 bd3 ba-- sqft44 Fraser Dr, Quinte West, ON K0K 1E0New ConstructionMLS ID #X13490986, Royal Lepage Proalliance Realty. TRREB
- C$489,5002 bd3 ba-- sqft49 McIntosh Cres, Quinte West, ON K8V 0G1For SaleMLS ID #X13686596, RE/MAX Quinte John Barry Realty Ltd.. TRREB
- C$565,0004 bd2 ba-- sqft115 Nicholas St, Quinte West, ON K8V 6E8For SaleMLS ID #X13663162, Royal Lepage Proalliance Realty. TRREB
- C$789,9003 bd3 ba-- sqft32 Fraser Dr, Quinte West, ON K0K 1E0New ConstructionMLS ID #X13567792, Royal Lepage Proalliance Realty. TRREB
- C$899,9005 bd3 ba-- sqft12 Summer Breeze Dr, Quinte West, ON K0K 1L0For SaleMLS ID #X13084266, HOMELIFE SILVERCITY REALTY INC.. TRREB
- C$669,0004 bd2 ba-- sqft15 Coleman Dr, Quinte West, ON K8V 3A5For SaleMLS ID #X12913960, RE/MAX Quinte John Barry Realty Ltd.. TRREB
