Main floor with denHardwood floor in mainGranite counter topTubco free standing tubGas fireplace
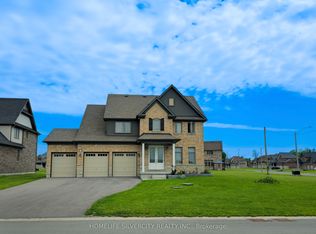
Fabulous Young's Cove-Prince Edward Estates. Brand New Development. 4 Bedrooms & 3 Washrooms And 3 Car Garage. 9 ft smooth ceiling, Main Floor With Den. Approx.2715 Sq ft, Hardwood Floor In Main, Granite Counter Top, Kitchen W/ Pantry And Servery Area. Master Bedroom With 5 Pc Ensuite, Tubco Free Standing Tub. Includes Gas Fireplace, Central A/C, Tankless Water Heater, Driveway Can Accommodate 6 Car Parking. No sidewalk. Area Features: Golf Course, Rv Campground Area....Trenton Marine, Beach/Pond, Lots of Wineries to Explore, and Much More... Office/Den on the main floor and aloft/Family Room On The 2nd Floor.
76 days
|
14
|
0
|
Zillow last checked:
Listing updated:
Listed by:
ROYAL LEPAGE IGNITE REALTY
Source: TRREB,MLS®#: X13152478Originating MLS®#: Toronto Regional Real Estate Board
Facts & features
Interior
Bedrooms & bathrooms
Bedrooms: 4
Bathrooms: 3
Primary bedroom
Description: Bedroom 2
Level: Second
Area: 12.17 Square Meters
Area source: Other
Dimensions: 3.17 x 3.84
Bedroom 2
Description: Bedroom 3
Level: Second
Area: 12.17 Square Meters
Area source: Other
Dimensions: 3.17 x 3.84
Bedroom 3
Description: Bedroom 4
Level: Second
Area: 10.8 Square Meters
Area source: Other
Dimensions: 3.54 x 3.05
Bedroom 4
Description: Loft
Level: Second
Area: 25.89 Square Meters
Area source: Other
Dimensions: 4.94 x 5.24
Breakfast
Description: Breakfast
Level: Main
Area: 12.77 Square Meters
Area source: Other
Dimensions: 2.99 x 4.27
Dining room
Description: Dining Room
Level: Main
Area: 14.02 Square Meters
Area source: Other
Dimensions: 3.54 x 3.96
Family room
Description: Primary Bedroom
Level: Second
Area: 20.58 Square Meters
Area source: Other
Dimensions: 4.82 x 4.27
Great room
Description: Great Room
Level: Main
Area: 20.51 Square Meters
Area source: Other
Dimensions: 3.96 x 5.18
Kitchen
Description: Kitchen
Level: Main
Area: 11.7 Square Meters
Area source: Other
Dimensions: 2.74 x 4.27
Laundry
Description: Laundry
Level: Second
Area: 0 Square Meters
Area source: Other
Dimensions: 0.00 x 0.00
Office
Description: Office
Level: Main
Area: 0 Square Meters
Area source: Other
Dimensions: 0.00 x 0.00
Heating
Forced Air, Gas
Cooling
Central Air
Features
Basement: Unfinished,Full
Has fireplace: Yes
Fireplace features: Family Room
Interior area
Living area range: 2500-3000 null
Property
Parking
Total spaces: 9
Parking features: Private, Available
Has attached garage: Yes
Features
Stories: 2
Pool features: None
Lot
Size: 0.26 Acres
Features: Beach, Campground, Golf, Greenbelt/Conservation, Marina, Irregular Lot
Topography: Dry
Details
Parcel number: 511721029
Other equipment: Sump Pump
Construction
Type & style
Home type: SingleFamily
Property subtype: Single Family Residence
Materials
Brick, Stone
Foundation: Concrete
Roof: Asphalt Shingle
Utilities & green energy
Sewer: Holding Tank
Community & HOA
Location
Region: Quinte West
Financial & listing details
Annual tax amount: C$7,365
Date on market: 5/20/2026
R
ROYAL LEPAGE IGNITE REALTY
By pressing Contact Agent, you agree that the real estate professional identified above may call/text you about your search, which may involve use of automated means and pre-recorded/artificial voices. You don't need to consent as a condition of buying any property, goods, or services. Message/data rates may apply. You also agree to our Terms of Use. Zillow does not endorse any real estate professionals. We may share information about your recent and future site activity with your agent to help them understand what you're looking for in a home.