Stunning Almost Brand-New 4+1 Bedroom Brick Corner Home with 3-Car Garage on a Premium Lot- No Sidewalk!Welcome to this exceptional detached corner home offering luxury, space, and privacy on a premium lot with no sidewalk and parking for up to 9 vehicles. Featuring elegant double-door entry, this home opens to a bright and airy layout with 9 smooth ceilings throughout the main floor and a grand living room with soaring ceilings and a cozy gas fireplace.Enjoy a versatile main-floor den/office, perfect for working from home, and a beautifully designed open-concept layout filled with oversized windows that flood the space with natural light. The spacious primary bedroom retreat offers a private ensuite for ultimate comfort.Step outside to a huge backyard ideal for entertaining, relaxing, or creating your dream outdoor oasis. Located just moments from the breathtaking views of Young's Cove Prince Edward Estates, a short walk to the lake, and only 10 minutes to Trenton and Highway 401, this home perfectly blends tranquility with convenience.A rare opportunity to own a premium corner property in a highly desirable location!
For sale
C$899,900
12 Summer Breeze Dr, Quinte West, ON K0K 1L0
5beds
3baths
Single Family Residence
Built in ----
-- sqft lot
$-- Zestimate®
C$--/sqft
C$-- HOA
What's special
Brick corner homeElegant double-door entryBright and airy layoutCozy gas fireplaceBeautifully designed open-concept layoutSpacious primary bedroom retreatPrivate ensuite
- 107 days |
- 5 |
- 0 |
Zillow last checked:
Listing updated:
Listed by:
HOMELIFE SILVERCITY REALTY INC.
Source: TRREB,MLS®#: X13084266 Originating MLS®#: Toronto Regional Real Estate Board
Originating MLS®#: Toronto Regional Real Estate BoardFacts & features
Interior
Bedrooms & bathrooms
- Bedrooms: 5
- Bathrooms: 3
Primary bedroom
- Level: Second
- Dimensions: 0 x 0
Bedroom 2
- Level: Second
- Dimensions: 0 x 0
Bedroom 3
- Level: Second
- Dimensions: 0 x 0
Bedroom 4
- Level: Second
- Dimensions: 0 x 0
Den
- Level: Main
- Dimensions: 0 x 0
Dining room
- Level: Main
- Dimensions: 0 x 0
Family room
- Level: Main
- Dimensions: 0 x 0
Great room
- Level: Main
- Dimensions: 0 x 0
Kitchen
- Level: Main
- Dimensions: 0 x 0
Laundry
- Level: Main
- Dimensions: 0 x 0
Heating
- Forced Air, Gas
Cooling
- Central Air
Appliances
- Included: Water Heater Owned
Features
- Flooring: Brick & Beam
- Basement: Full,Unfinished
- Has fireplace: Yes
Interior area
- Living area range: 2500-3000 null
Property
Parking
- Total spaces: 9
- Parking features: Private
- Has garage: Yes
Features
- Stories: 2
- Exterior features: Privacy, Recreational Area
- Pool features: None
Lot
- Features: Beach, Greenbelt/Conservation, Hospital, Lake/Pond, Library, Marina
- Topography: Flat
Details
- Parcel number: 511721015
- Other equipment: Sump Pump
Construction
Type & style
- Home type: SingleFamily
- Property subtype: Single Family Residence
Materials
- Brick
- Foundation: Other
- Roof: Asphalt Shingle
Utilities & green energy
- Sewer: Sewer
Community & HOA
Location
- Region: Quinte West
Financial & listing details
- Annual tax amount: C$6,487
- Date on market: 5/5/2026
Price history
Price history is unavailable.
Public tax history
Tax history is unavailable.
Climate risks
Neighborhood: K0K
Nearby schools
GreatSchools rating
No schools nearby
We couldn't find any schools near this home.
- C$774,8204 bd3 ba-- sqft11 Monarch Rd, Quinte West, ON K0K1L0For Sale
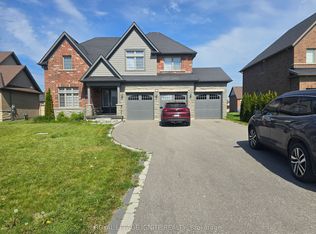
- C$699,0003 bd3 ba-- sqft87 Summer Breeze Dr, Quinte West, ON K0K1L0For Sale

- C$714,9003 bd3 ba-- sqft37 Summer Breeze Dr, Quinte West, ON K0K1L0For Sale
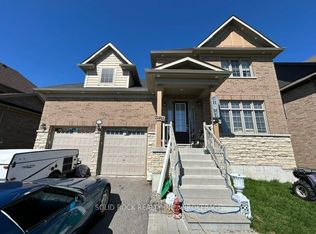
- C$919,9005 bd3 ba-- sqft55 Summer Breeze Dr, Quinte West, ON K0K1L0For Sale

- C$1,689,9005 bd5 ba-- sqft14 Wellers Way, Quinte West, ON K0K1L0For Sale
- C$--4 bd3 ba-- sqft4 Blue Heron Dr, Quinte West, ON K0K1L0Off Market
- C$3,2003 bd3 ba-- sqft2 Blue Heron Dr, Quinte West, ON K0K1L0For Rent
- C$1,140,0004 bd3 ba-- sqft6 Skyvue Cres, Quinte West, ON K0K1L0For Sale
Similar homes
- C$919,9005 bd3 ba-- sqft55 Summer Breeze Dr, Quinte West, ON K0K 1L0For SaleCentury 21 Canada
- C$774,8204 bd3 ba-- sqft11 Monarch Rd, Quinte West, ON K0K 1L0For SaleMLS ID #X13152478, ROYAL LEPAGE IGNITE REALTY. TRREB
- C$999,0005 bd3 ba-- sqft120 N Shore Rd, Quinte West, ON K0K 1L0For Sale
 MLS ID #X13627610, RE/MAX REALTY SPECIALISTS INC.. TRREB
 - C$699,0003 bd3 ba-- sqft87 Summer Breeze Dr, Quinte West, ON K0K 1L0For SaleMLS ID #X13564946, Tara Baylis, Salesperson. TRREB
- C$899,9004 bd2 ba-- sqft3471 County Road 3 Rd, Prince Edward County, ON K0K 1L0For SaleMLS ID #X13422142, Royal Lepage Proalliance Realty. TRREB
- C$774,9005 bd4 ba-- sqft1316 County Road 64 Rd, Quinte West, ON K0K 1L0For SaleMLS ID #X13462070, Royal Lepage Proalliance Realty. TRREB
- C$799,0005 bd3 ba-- sqft43 Cattail Cres, Quinte West, ON K8V 0J3For SaleMLS ID #X13494280, Royal Lepage Proalliance Realty. TRREB
- C$899,9004 bd2 ba-- sqft9 Dorthy Dr, Quinte West, ON K8V 5P5For SaleMLS ID #X13026054, Royal Lepage Proalliance Realty. TRREB
- C$873,0004 bd3 ba-- sqft13 Blakely Rd, Prince Edward County, ON K0K 1T0For SaleMLS ID #X13430170, Century 21 Lanthorn Real Estate Ltd.. TRREB
- C$779,0002 bd2 ba-- sqft4 Hickory Ct, Brighton, ON K0K 1H0For SaleMLS ID #X13688848, RE/MAX Quinte John Barry Realty Ltd.. TRREB
- C$767,0004 bd3 ba-- sqft39 Lakewood Cres, Quinte West, ON K8V 5P4For SaleMLS ID #X13679616, Royal Lepage Proalliance Realty. TRREB
- C$849,9005 bd3 ba-- sqft504 Wiley Rd, Quinte West, ON K0K 3M0For SaleMLS ID #X13687502, Royal LePage Our Neighbourhood Realty. TRREB
- C$737,0005 bd4 ba-- sqft3 Spencer Ct, Quinte West, ON K8V 6X7For SaleMLS ID #X13154596, RE/MAX Quinte John Barry Realty Ltd.. TRREB
- C$949,0006 bd3 ba-- sqft1687 Lakeside Dr, Prince Edward County, ON K0K 1T0For SaleMLS ID #X13640342, Keller Williams Energy Real Estate. TRREB
- C$799,9004 bd3 ba-- sqft113 Pinnacle St, Brighton, ON K0K 1H0For SaleMLS ID #X13640762, Re/Max Hallmark First Group Realty Ltd.. TRREB
- C$675,0004 bd3 ba-- sqft1973 County Road 30 Rd, Brighton, ON K0K 1H0For SaleMLS ID #X13688838, Royal Heritage Realty Ltd.. TRREB
- C$998,8005 bd4 ba-- sqft11 Heron Ln, Quinte West, ON K8N 4Z3For SaleMLS ID #X13041766, RE/MAX PROFESSIONALS INC.. TRREB
- C$910,0004 bd3 ba-- sqft3 Cardinal Ct, Quinte West, ON K8V 5P6For SaleMLS ID #X13453952, Harvey Kalles Real Estate Ltd.. TRREB
- C$749,9995 bd3 ba-- sqft31 Gavin Cres, Quinte West, ON K8V 0H2For SaleMLS ID #X13241684, Royal Lepage Proalliance Realty. TRREB
- C$859,9004 bd3 ba-- sqft55 Shewman Rd, Brighton, ON K0K 1H0For SaleMLS ID #X13223716, RE/MAX FINEST REALTY INC., BROKERAGE. TRREB
