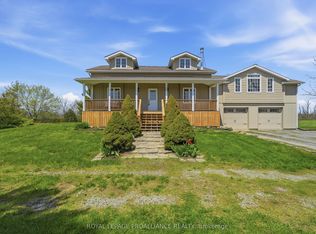
Welcome to your personal retreat at 13 Blakely Road, where Prince Edward County wine country living becomes your daily reality. Imagine stepping onto warm, radiant floors and starting your morning in a spectacular chef's kitchen, brewing coffee around the sleek quartz island. Later, retreat to the sunroom to soak in the tranquil views of your beautifully landscaped, one-acre oasis.This 4-bedroom, 3-bath home is crafted for connection. Host friends effortlessly by pulling a bottle from your personal wine cellar, enjoying dinner together, and moving outside to unwind in the hot tub or gather around the fire pit under the stars. For the hobbyist, a massive 3-bay insulated garage offers endless possibilities to tinker and create.Tucked away in private bliss yet perfectly positioned on Loyalist Parkway's wine route, you are just minutes from North Beach, Consecon, and Trenton. Experience the ultimate blend of peaceful country living and elegant entertaining.
For sale
C$873,000
13 Blakely Rd, Prince Edward County, ON K0K 1T0
4beds
3baths
Single Family Residence
Built in ----
0 Square Feet Lot
$-- Zestimate®
C$--/sqft
C$-- HOA
What's special
Warm radiant floorsSleek quartz islandPersonal wine cellarHot tub
- 53 days |
- 12 |
- 1 |
Zillow last checked:
Listing updated:
Listed by:
Century 21 Lanthorn Real Estate Ltd.
Source: TRREB,MLS®#: X13430170 Originating MLS®#: Central Lakes Association of REALTORS
Originating MLS®#: Central Lakes Association of REALTORSFacts & features
Interior
Bedrooms & bathrooms
- Bedrooms: 4
- Bathrooms: 3
Primary bedroom
- Description: Bedroom
- Level: Upper
- Area: 10.44 Square Meters
- Area source: Other
- Dimensions: 4.50 x 2.32
Bedroom
- Description: Bedroom
- Level: Upper
- Area: 19.99 Square Meters
- Area source: Other
- Dimensions: 6.62 x 3.02
Bedroom
- Description: Primary Bedroom
- Level: Main
- Area: 16.41 Square Meters
- Area source: Other
- Dimensions: 4.52 x 3.63
Bedroom
- Description: Bedroom
- Level: Upper
- Area: 14.9 Square Meters
- Area source: Other
- Dimensions: 4.32 x 3.45
Bathroom
- Level: Main
- Dimensions: 2.26 x 1.9
Bathroom
- Level: Upper
- Dimensions: 1.92 x 3.06
Dining room
- Description: Dining Room
- Level: Main
- Area: 9.63 Square Meters
- Area source: Other
- Dimensions: 3.32 x 2.90
Foyer
- Level: Main
- Dimensions: 3.19 x 2.55
Kitchen
- Description: Kitchen
- Level: Main
- Area: 13.97 Square Meters
- Area source: Other
- Dimensions: 3.62 x 3.86
Laundry
- Level: Main
- Dimensions: 3.03 x 2.44
Living room
- Description: Living Room
- Level: Main
- Area: 25.08 Square Meters
- Area source: Other
- Dimensions: 6.91 x 3.63
Sunroom
- Level: Main
- Dimensions: 5.98 x 5.88
Utility room
- Level: Main
- Dimensions: 3.03 x 1.43
Heating
- Forced Air, Propane
Cooling
- Central Air
Appliances
- Included: Built-In Oven, Countertop Range, Water Heater Owned
Features
- Flooring: Carpet Free
- Basement: None
- Has fireplace: Yes
- Fireplace features: Electric, Living Room
Interior area
- Living area range: 2500-3000 null
Property
Parking
- Total spaces: 8
- Parking features: Private, Garage Door Opener
- Has garage: Yes
Features
- Stories: 2
- Exterior features: Landscaped, Year Round Living, Privacy
- Pool features: None
- Has spa: Yes
- Spa features: Hot Tub
- Waterfront features: None
Lot
- Size: 0 Square Feet
- Features: Level, Rectangular Lot
- Topography: Level
Details
- Additional structures: Garden Shed
- Parcel number: 550180059
- Other equipment: Propane Tank
Construction
Type & style
- Home type: SingleFamily
- Property subtype: Single Family Residence
Materials
- Aluminum Siding, Stone
- Foundation: Slab
- Roof: Asphalt Shingle
Utilities & green energy
- Sewer: Septic
- Utilities for property: Cell Services, Electricity Connected, Garbage Pickup, Internet High Speed, Recycling Pickup
Community & HOA
Community
- Security: Carbon Monoxide Detector(s), Smoke Detector(s)
Location
- Region: Prince Edward County
Financial & listing details
- Annual tax amount: C$4,131
- Date on market: 6/11/2026
Century 21 Lanthorn Real Estate Ltd.
Century 21 Lanthorn Real Estate Ltd.
By pressing Contact Agent, you agree that the real estate professional identified above may call/text you about your search, which may involve use of automated means and pre-recorded/artificial voices. You don't need to consent as a condition of buying any property, goods, or services. Message/data rates may apply. You also agree to our Terms of Use. Zillow does not endorse any real estate professionals. We may share information about your recent and future site activity with your agent to help them understand what you're looking for in a home.
Price history
Price history is unavailable.
Public tax history
Tax history is unavailable.
Climate risks
Neighborhood: K0K
Nearby schools
GreatSchools rating
No schools nearby
We couldn't find any schools near this home.
- C$749,0004 bd2 ba-- sqft20846 Loyalist Pkwy, Prince Edward County, ON K0K1L0For Sale

- C$--4 bd3 ba2.9k sqft20397 Loyalist Pkwy, Prince Edward County, ON K0K1T0Off Market
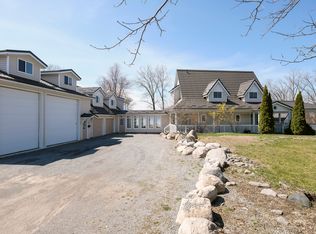
- C$650,000-- bd-- ba-- sqft21062 Loyalist Pkwy, Prince Edward County, ON K0K1L0For Sale
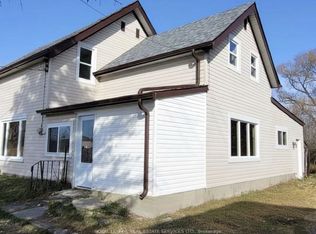
- C$595,0003 bd2 ba-- sqft2494 Salem Rd, Prince Edward County, ON K0K1T0For Sale
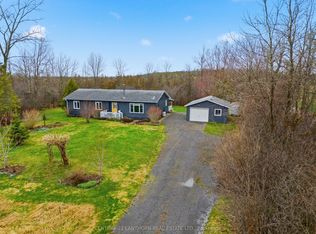
- C$539,0002 bd1 ba-- sqft14 Bay Ave, Prince Edward County, ON K0K1T0For Sale
- C$--4 bd2 ba2.1k sqft195 County Road 29 Rd, Prince Edward County, ON K0K1L0Off Market
- C$2,4003 bd2 ba-- sqft16 Store St #A, Prince Edward County, ON K0K1L0For Sale
- C$699,0006 bd4 ba-- sqft16 Store St, Prince Edward County, ON K0K1L0For Sale
Similar homes
- C$749,0004 bd2 ba-- sqft20846 Loyalist Pkwy, Prince Edward County, ON K0K 1L0For SaleMLS ID #X13446908, Century 21 Lanthorn Real Estate Ltd.. TRREB
- C$894,9004 bd3 ba-- sqft3741 County Road 3, Prince Edward County, ON K0K 1L0For Sale
 MLS ID #X13593394, Royal Lepage Proalliance Realty. TRREB
 - C$899,9004 bd2 ba-- sqft3471 County Road 3 Rd, Prince Edward County, ON K0K 1L0For Sale
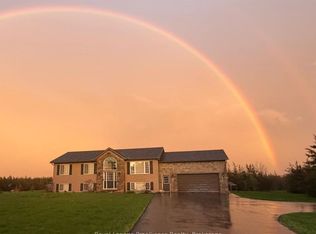 MLS ID #X13422142, Royal Lepage Proalliance Realty. TRREB
 - C$899,9004 bd4 ba-- sqft126 Salem Rd, Prince Edward County, ON K0K 1A0For Sale
 MLS ID #X13136340, Royal Lepage Proalliance Realty. TRREB
 - C$999,0005 bd3 ba-- sqft120 N Shore Rd, Quinte West, ON K0K 1L0For SaleMLS ID #X13627610, RE/MAX REALTY SPECIALISTS INC.. TRREB
- C$919,9005 bd3 ba-- sqft55 Summer Breeze Dr, Quinte West, ON K0K 1L0For SaleMLS ID #X13185668, CENTURY 21 PEOPLE`S CHOICE REALTY INC.. TRREB
- C$929,0003 bd3 ba-- sqft109 Old Orchard Rd, Prince Edward County, ON K0K 1L0For SaleMLS ID #X13020678, Keller Williams Energy Real Estate. TRREB
- C$799,9004 bd3 ba-- sqft39 Lakewood Cres, Quinte West, ON K8V 5P4For SaleMLS ID #X13627286, Royal Lepage Proalliance Realty. TRREB
- C$595,0003 bd2 ba-- sqft2494 Salem Rd, Prince Edward County, ON K0K 1T0For SaleMLS ID #X13009224, CENTURY 21 LANTHORN REAL ESTATE LTD.. TRREB
- C$850,0004 bd3 ba-- sqft2 Pine Marsh Ln, Quinte West, ON K8V 0A5For SaleMLS ID #X13446390, RE/MAX Quinte John Barry Realty Ltd.. TRREB
- C$1,199,9005 bd4 ba-- sqft13 Partridge Hollow Rd, Prince Edward County, ON K0K 1T0New ConstructionMLS ID #X13228552, Keller Williams Energy Real Estate. TRREB
- C$899,9004 bd2 ba-- sqft9 Dorthy Dr, Quinte West, ON K8V 5P5For SaleMLS ID #X13026054, Royal Lepage Proalliance Realty. TRREB
- C$901,9004 bd3 ba-- sqft37 Deerview Dr, Quinte West, ON K8V 0L8New ConstructionMLS ID #X13490358, Royal Lepage Proalliance Realty. TRREB
- C$1,199,0003 bd3 ba-- sqft393 Michaels Way, Prince Edward County, ON K0K 1L0New ConstructionMLS ID #X13594792, Royal Lepage Proalliance Realty. TRREB
- C$774,9005 bd4 ba-- sqft1316 County Road 64 Rd, Quinte West, ON K0K 1L0For SaleMLS ID #X13462070, Royal Lepage Proalliance Realty. TRREB
- C$859,9004 bd3 ba-- sqft55 Shewman Rd, Brighton, ON K0K 1H0For SaleMLS ID #X13223716, RE/MAX FINEST REALTY INC., BROKERAGE. TRREB
- C$998,0004 bd4 ba-- sqft203 Bullis Rd, Brighton, ON K0K 1H0For SaleMLS ID #X13611780, ONE PERCENT REALTY LTD.. TRREB
- C$899,9003 bd3 ba-- sqft53 Power St, Quinte West, ON K8V 5P6For SaleMLS ID #X13488568, RE/MAX Quinte John Barry Realty Ltd.. TRREB
- C$869,9004 bd4 ba-- sqft1193 Frankford Rd, Quinte West, ON K0K 2C0For SaleMLS ID #X13577274, Re/Max Impact Realty. TRREB
- C$869,0005 bd3 ba-- sqft405 Fiddick Rd, Cramahe, ON K0K 1H0For SaleMLS ID #X13149180, RE/MAX HALLMARK FIRST GROUP REALTY LTD.. TRREB
