Welcome to this impressive estate-style stone home, set on a beautifully landscaped one-acre lot just a short drive from Belleville and Quinte West. Featuring 4 bedrooms and 4 bathrooms, this spacious and updated home offers the perfect mix of comfort, character and country living. Inside, the home is bright, warm and welcoming, with plenty of room for both everyday life and entertaining. The updated kitchen features stone countertops, stainless steel appliances, lots of storage and a bright breakfast area that flows easily into the main living spaces. The primary bedroom includes a walk-in closet and private ensuite, while the additional bedrooms and finished lower level provide plenty of space for family, guests or a home office. The backyard is where this property really shines. A massive rear deck, swimming pool, and outdoor cooking area create an incredible space for summer get-togethers or quiet weekends at home. The beautiful gardens, mature trees and a children's playground complete this backyard oasis. Additional highlights include a large storage shed, an oversized fully insulated & heated two-car garage, along with a backup generator for added peace of mind. Offering space, privacy and an amazing outdoor lifestyle while still being close to amenities, this is a country property you can enjoy in every season.
For sale
C$869,900
1193 Frankford Rd, Quinte West, ON K0K 2C0
4beds
4baths
Single Family Residence
Built in ----
1.25 Acres Lot
$-- Zestimate®
C$--/sqft
C$-- HOA
What's special
Impressive estate-style stone homeBeautifully landscaped one-acre lotSpacious and updated homeUpdated kitchenStone countertopsStainless steel appliancesBright breakfast area
- 15 hours |
- 3 |
- 0 |
Zillow last checked:
Listing updated:
Listed by:
Re/Max Impact Realty
Source: TRREB,MLS®#: X13577274 Originating MLS®#: Central Lakes Association of REALTORS
Originating MLS®#: Central Lakes Association of REALTORSFacts & features
Interior
Bedrooms & bathrooms
- Bedrooms: 4
- Bathrooms: 4
Primary bedroom
- Level: Second
- Dimensions: 4.45 x 3.58
Bedroom 2
- Level: Second
- Dimensions: 3.91 x 2.77
Bedroom 2
- Level: Second
- Dimensions: 3.39 x 3.99
Bedroom 4
- Level: Lower
- Dimensions: 3.91 x 3.07
Bathroom
- Level: Lower
- Dimensions: 2.69 x 1.98
Bathroom
- Level: Main
- Dimensions: 2.41 x 1.65
Bathroom
- Level: Second
- Dimensions: 3.2 x 3.15
Other
- Level: Second
- Dimensions: 2.82 x 1.8
Breakfast
- Level: Main
- Dimensions: 3.23 x 3.12
Dining room
- Level: Main
- Dimensions: 5.84 x 3.66
Foyer
- Level: Main
- Dimensions: 2.57 x 1.93
Kitchen
- Level: Main
- Dimensions: 3.61 x 3.23
Living room
- Level: Main
- Dimensions: 4.39 x 4.32
Recreation
- Level: Lower
- Dimensions: 6.02 x 3.51
Heating
- Forced Air, Gas
Cooling
- Central Air
Appliances
- Included: Bar Fridge, Water Heater, Water Purifier, Water Softener, Water Treatment
Features
- Central Vacuum, Floor Drain, Storage
- Basement: Full,Finished
- Has fireplace: Yes
- Fireplace features: Natural Gas
Interior area
- Living area range: 2000-2500 null
Video & virtual tour
Property
Parking
- Total spaces: 8
- Parking features: Private, Garage Door Opener
- Has garage: Yes
Features
- Stories: 2
- Patio & porch: Deck, Patio, Porch
- Exterior features: Landscape Lighting, Landscaped
- Has private pool: Yes
- Pool features: Above Ground
Lot
- Size: 1.25 Acres
Details
- Additional structures: Playground, Shed
- Parcel number: 403640181
- Other equipment: Air Exchanger, Generator - Partial, Sump Pump
Construction
Type & style
- Home type: SingleFamily
- Property subtype: Single Family Residence
Materials
- Brick, Vinyl Siding
- Foundation: Concrete
- Roof: Asphalt Shingle
Utilities & green energy
- Sewer: Septic
- Water: Drilled Well
Community & HOA
Location
- Region: Quinte West
Financial & listing details
- Annual tax amount: C$6,607
- Date on market: 7/17/2026
Re/Max Impact Realty
Re/Max Impact Realty
By pressing Contact Agent, you agree that the real estate professional identified above may call/text you about your search, which may involve use of automated means and pre-recorded/artificial voices. You don't need to consent as a condition of buying any property, goods, or services. Message/data rates may apply. You also agree to our Terms of Use. Zillow does not endorse any real estate professionals. We may share information about your recent and future site activity with your agent to help them understand what you're looking for in a home.
Price history
Price history is unavailable.
Public tax history
Tax history is unavailable.
Climate risks
Neighborhood: K0K
Nearby schools
GreatSchools rating
No schools nearby
We couldn't find any schools near this home.
- C$569,0005 bd2 ba-- sqft94 Grenville Park Dr, Quinte West, ON K0K2C0For Sale
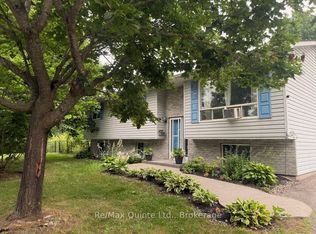
- C$579,9005 bd3 ba-- sqft13 Forester Dr, Quinte West, ON K0K2C0For Sale

- C$749,9003 bd3 ba-- sqft1365 Frankford Rd, Quinte West, ON K0K2C0For Sale
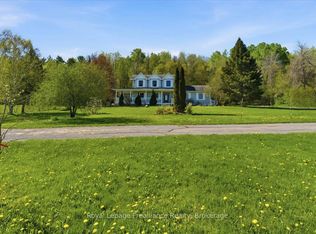
- C$249,0000.988 Square Feet2105B Wallbridge Loyalist Rd, Quinte West, ON K0K2B0Lot/Land

- C$1,100,0003 bd2 ba-- sqft1690 Wallbridge Loyalist Rd, Quinte West, ON K8N4Z5For Sale
- C$595,0004 bd2 ba-- sqft1664 Wallbridge Loyalist Rd, Quinte West, ON K8N4Z5For Sale
- C$535,0003 bd2 ba1.8k sqft364 Fish & Game Club Rd, Quinte West, ON K0KFor Sale
- C$599,9003 bd4 ba-- sqft1432 Wallbridge Loyalist Rd, Quinte West, ON K8N4Z5For Sale
Similar homes
- C$929,9003 bd3 ba-- sqft425 Rosebush Rd, Quinte West, ON K0K 2C0For Sale
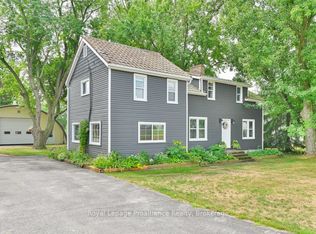 MLS ID #X13562312, Royal Lepage Proalliance Realty. TRREB
 - C$749,9003 bd3 ba-- sqft1365 Frankford Rd, Quinte West, ON K0K 2C0For SaleMLS ID #X13173302, Royal Lepage Proalliance Realty. TRREB
- C$624,9004 bd2 ba-- sqft2434 Wallbridge Loyalist Rd, Quinte West, ON K0K 2B0For Sale
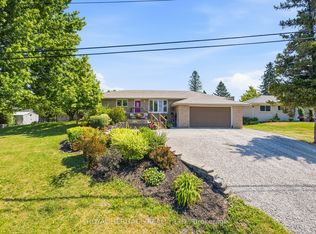 MLS ID #X13567388, ROYAL HERITAGE REALTY LTD.. TRREB
 - C$899,9004 bd2 ba-- sqft9 Dorthy Dr, Quinte West, ON K8V 5P5For Sale
 MLS ID #X13026054, Royal Lepage Proalliance Realty. TRREB
 - C$837,0004 bd3 ba-- sqft288 Edward St W, Stirling Rawdon, ON K0K 3E0For SaleMLS ID #X13213946, Royal Lepage Proalliance Realty. TRREB
- C$599,9004 bd2 ba-- sqft30 Stockdale Rd, Quinte West, ON K8V 5P6For SaleMLS ID #X13572752, Royal Heritage Realty Ltd.. TRREB
- C$799,9003 bd3 ba-- sqft28 Fraser Dr, Quinte West, ON K0K 1E0New ConstructionMLS ID #X13550444, Royal Lepage Proalliance Realty. TRREB
- C$899,9004 bd3 ba-- sqft9 Kipling Dr, Belleville, ON K8N 0C9For SaleMLS ID #X13117992, Royal Lepage Proalliance Realty. TRREB
- C$868,5004 bd2 ba-- sqft293 Douglas Rd, Centre Hastings, ON K0K 2K0For SaleMLS ID #X13229778, Royal Lepage Proalliance Realty. TRREB
- C$855,0004 bd3 ba-- sqft80 Whispering Woods Dr, Quinte West, ON K8V 5P7For SaleMLS ID #X13014424, Royal Lepage Proalliance Realty. TRREB
- C$865,0004 bd3 ba-- sqft1851 2nd Line E, Trent Hills, ON K0L 1L0For SaleMLS ID #X13500192, REALTY WEALTH GROUP INC.. TRREB
- C$720,0005 bd3 ba-- sqft12 Meagan Ln, Quinte West, ON K0K 2C0For SaleMLS ID #X12840688, Royal Heritage Realty Ltd.. TRREB
- C$899,9004 bd4 ba-- sqft126 Salem Rd, Prince Edward County, ON K0K 1A0For SaleMLS ID #X13136340, Royal Lepage Proalliance Realty. TRREB
- C$649,9002 bd2 ba-- sqft89 Prior Ln, Quinte West, ON K0K 2C0For SaleMLS ID #X13128234, Royal Lepage Proalliance Realty. TRREB
- C$549,9004 bd2 ba-- sqft112 Prospect Hl, Quinte West, ON K8V 2V3For SaleMLS ID #X13566870, Royal Lepage Proalliance Realty. TRREB
- C$901,9004 bd3 ba-- sqft37 Deerview Dr, Quinte West, ON K8V 0L8New ConstructionMLS ID #X13490358, Royal Lepage Proalliance Realty. TRREB
- C$910,0004 bd3 ba-- sqft3 Cardinal Ct, Quinte West, ON K8V 5P6For SaleMLS ID #X13453952, Harvey Kalles Real Estate Ltd.. TRREB
- C$754,9003 bd3 ba-- sqft44 Fraser Dr, Quinte West, ON K0K 1E0New ConstructionMLS ID #X13490986, Royal Lepage Proalliance Realty. TRREB
- C$824,0005 bd3 ba-- sqft81 Sienna Ave, Belleville, ON K8P 0E5For SaleMLS ID #X13485768, Royal Lepage Proalliance Realty. TRREB
- C$699,9005 bd3 ba-- sqft15 Chelsea Cres, Belleville, ON K8N 0M6For SaleMLS ID #X13504290, Royal Lepage Proalliance Realty. TRREB
