Welcome to 425 Rosebush Road, an exceptional luxury waterfront retreat nestled along the breathtaking Trent River between Locks 6 and 7 on the iconic Trent-Severn Waterway. Offering an extraordinary lifestyle both on and off the water, this beautifully renovated three-bedroom, three-bathroom two-storey home provides direct access to one of Canada's most celebrated boating systems, where you can cruise uninterrupted waterways toward the Bay of Quinte, the Kawarthas, and Peterborough right from your own backyard. Designed to embrace waterfront living at its finest, the property showcases stunning river views, an expansive composite deck, composite dock with shoreline power, and a beautiful sandy beach perfect for campfires, summer evenings, and unforgettable entertaining. Spend your days boating, fishing from the dock, kayaking, or relaxing in the luxurious private swim spa complete with a sit-up bar, creating the ultimate resort-style experience at home. Inside, the home offers warmth and sophistication with a stunning designer kitchen featuring granite countertops, custom cabinetry, and premium appliances flowing seamlessly into bright, inviting living spaces. The main level features a spacious living room, cozy family room, main floor laundry, and stylish two-piece bath, while upstairs offers three generous bedrooms and two additional bathrooms. The impressive primary suite includes a spacious sitting area ideal for a home office or private retreat, along with a spa-inspired ensuite featuring a custom glass shower. The detached 25' x 39' four-car Quonset garage/workshop with a 12' x 12' overhead door provides exceptional space for vehicles, boats, and recreational equipment. Additional highlights include a Kangaroo roof, new siding, newer propane furnace with heat pump, central air, Bell internet with Shaw TV, and a 30-amp generator hookup complete with generator for added peace of mind.
For sale
C$929,900
425 Rosebush Rd, Quinte West, ON K0K 2C0
3beds
3baths
Single Family Residence
Built in ----
0.72 Acres Lot
$-- Zestimate®
C$--/sqft
C$-- HOA
What's special
Stunning river viewsExpansive composite deckCustom cabinetryPremium appliancesBright inviting living spacesCozy family roomMain floor laundry
- 77 days
- 13
- 0
Zillow last checked:
Listing updated:
Listed by:
Royal Lepage Proalliance Realty
Source: TRREB,MLS®#: X13562312 Originating MLS®#: Central Lakes Association of REALTORS
Originating MLS®#: Central Lakes Association of REALTORSFacts & features
Interior
Bedrooms & bathrooms
- Bedrooms: 3
- Bathrooms: 3
Primary bedroom
- Level: Second
- Dimensions: 5.1 x 4.53
Bedroom 2
- Level: Second
- Dimensions: 2.96 x 3.74
Bedroom 3
- Level: Second
- Dimensions: 3.58 x 3.77
Bathroom
- Level: Second
- Dimensions: 3.72 x 1.31
Bathroom
- Level: Second
- Dimensions: 2.55 x 3
Bathroom
- Level: Main
- Dimensions: 1.12 x 2.32
Family room
- Level: Main
- Dimensions: 5.69 x 4.06
Kitchen
- Level: Main
- Dimensions: 6.68 x 3.62
Living room
- Level: Main
- Dimensions: 6.67 x 4.26
Other
- Level: Basement
- Dimensions: 6.38 x 8.73
Other
- Level: Second
- Dimensions: 4.04 x 3.54
Heating
- Forced Air, Propane
Cooling
- Central Air
Features
- Basement: Unfinished
- Has fireplace: Yes
- Fireplace features: Electric
Interior area
- Living area range: 1500-2000 null
Video & virtual tour
Property
Parking
- Total spaces: 8
- Parking features: Front Yard Parking
- Has garage: Yes
Features
- Stories: 2
- Patio & porch: Deck
- Exterior features: Fishing, Landscaped, Private Dock
- Has private pool: Yes
- Pool features: Above Ground
- Has view: Yes
- View description: River
- Has water view: Yes
- Water view: River,Direct
- Waterfront features: Beach Front, Dock, River Front, Trent System, Direct, River
- Body of water: Trent River
Lot
- Size: 0.72 Acres
- Features: Golf, River/Stream, School Bus Route, Waterfront, Rectangular Lot
- Topography: Flat
Details
- Additional structures: Quonset, Workshop
- Parcel number: 406160142
- Other equipment: Propane Tank, Sump Pump
Construction
Type & style
- Home type: SingleFamily
- Property subtype: Single Family Residence
Materials
- Vinyl Siding
- Foundation: Poured Concrete
- Roof: Metal
Utilities & green energy
- Sewer: Septic
- Water: Dug Well
- Utilities for property: Garbage Pickup, Recycling Pickup
Community & HOA
Community
- Security: Carbon Monoxide Detector(s), Smoke Detector(s)
Location
- Region: Quinte West
Financial & listing details
- Tax assessed value: C$266,000
- Annual tax amount: C$4,067
- Date on market: 7/14/2026
Price history
Price history is unavailable.
Public tax history
Tax history is unavailable.
Climate risks
Neighborhood: K0K
Nearby schools
GreatSchools rating
No schools nearby
We couldn't find any schools near this home.

Similar homes
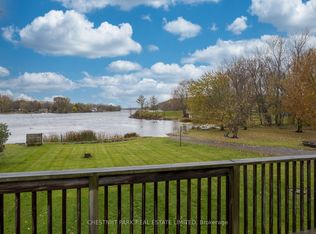
- C$949,9004 bd4 ba-- sqft1006 Rosebush Rd, Quinte West, ON K0K 3E0For Sale
 MLS ID #X13797620, RIGHT AT HOME REALTY INC.. TRREB
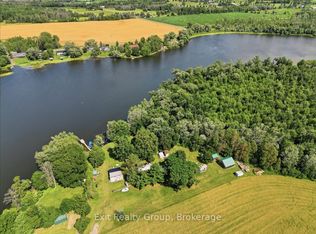
 - C$779,0004 bd3 ba-- sqft1851 2nd Line E, Trent Hills, ON K0L 1L0For Sale
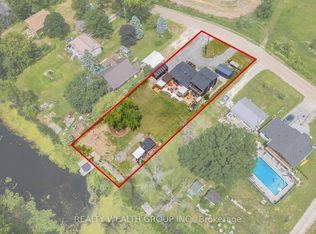 MLS ID #X13837234, REALTY WEALTH GROUP INC.. TRREB
 - C$799,9004 bd3 ba-- sqft288 Edward St W, Stirling Rawdon, ON K0K 3E0For Sale
 MLS ID #X13213946, Royal Lepage Proalliance Realty. TRREB
 - C$699,9003 bd3 ba-- sqft2014 Foxboro Stirling Rd, Quinte West, ON K0K 3E0For Sale
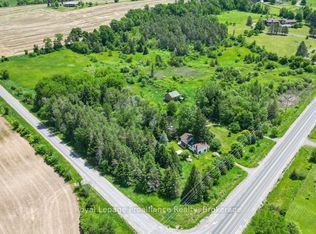 MLS ID #X13737490, Royal Lepage Proalliance Realty. TRREB
