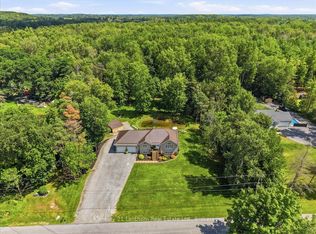
This unique approximately 6-acre property surrounded by wooded hills has something for everybody and everything for somebody - you could be that somebody! The perfect home for hosting family gatherings; large living room with adjoining 3-piece bathroom affords space for accommodating overnight guests.While the residence has been upgraded over the many years since its construction in approximately 1850 (MPAC), it retains its original authenticity as reflected in the hewn beams throughout the house. One significant upgrade is the 4 side-by-side 20 feet high/3 feet wide windows which allow you to immerse yourself in the mature trees and lawns and the wildlife while enjoying your morning coffee. Listen to the chorus of birdsong while dining alfresco in the elegant gazebo. While away the lazy days of summer by the swimming pool. In the evenings gather around the fire pit under the stars and listen to the wildlife in the surrounding wooded hills.You will be steps from the 17 km South Trent Trail. The trail offers non-motorized activities like hiking, cycling, jogging, snow shoeing and cross-country skiing.If you are a golfer, a short 10-minute drive to Oak Hills Golf Course offers two long 18-hole courses and a driving range.For boaters, a short 20-minute drive will take you to the world class 375 slip Trent Port Marina located on the Bay of Quinte at the mouth of the Trent Severn Waterway giving you access to Lake Ontario and the St. Lawrence Thousand Islands and to Georgian Bay via the 386 km Trent Severn Waterway. There's a quiet magic to this property - deer wander the tree line at dusk, owls call after dark, and every season paints the hills differently. Whether you're seeking a full-time home or a peaceful retreat from city life, this is a place that simply feels enchanted. There are four existing barns on the property that offer boundless potential for animals or hobbies!
For sale
C$767,900
1109 Glen Ross Rd, Quinte West, ON K0K 2C0
2beds
2baths
Single Family Residence
Built in ----
5 Square Feet Lot
$-- Zestimate®
C$--/sqft
C$-- HOA
What's special
Elegant gazeboDining alfrescoSwimming pool
- 62 days
- 5
- 1
Zillow last checked:
Listing updated:
Listed by:
Royal LePage Our Neighbourhood Realty
Source: TRREB,MLS®#: X13560166 Originating MLS®#: Central Lakes Association of REALTORS
Originating MLS®#: Central Lakes Association of REALTORSFacts & features
Interior
Bedrooms & bathrooms
- Bedrooms: 2
- Bathrooms: 2
Primary bedroom
- Level: Second
- Dimensions: 5.72 x 5.38
Bedroom 2
- Level: Second
- Dimensions: 4.82 x 5.79
Breakfast
- Level: Main
- Dimensions: 2.01 x 2.03
Dining room
- Level: Main
- Dimensions: 5.93 x 2.37
Family room
- Level: Main
- Dimensions: 5.93 x 4.61
Kitchen
- Level: Main
- Dimensions: 4.66 x 3.55
Laundry
- Level: Main
- Dimensions: 3.49 x 1.56
Living room
- Level: Main
- Dimensions: 4.82 x 5.92
Heating
- Forced Air, Propane
Cooling
- Central Air, Other
Appliances
- Included: Water Heater Owned, Built-In Oven, Countertop Range
Features
- Flooring: Carpet Free
- Basement: Unfinished,Walk-Up Access
- Has fireplace: Yes
- Fireplace features: Wood Burning
Interior area
- Living area range: 2000-2500 null
Video & virtual tour
Property
Parking
- Total spaces: 20
- Parking features: Private
Features
- Stories: 2
- Patio & porch: Deck
- Exterior features: Landscaped, Year Round Living
- Has private pool: Yes
- Pool features: In Ground
- Has view: Yes
- View description: Hills, Trees/Woods, Pasture
Lot
- Size: 5 Square Feet
- Features: Greenbelt/Conservation, River/Stream, School Bus Route
- Topography: Sloping
Details
- Additional structures: Barn, Gazebo, Out Buildings
- Parcel number: 403470079
Construction
Type & style
- Home type: SingleFamily
- Property subtype: Single Family Residence
Materials
- Vinyl Siding
- Foundation: Stone
- Roof: Metal
Utilities & green energy
- Sewer: Septic
- Water: Drilled Well
- Utilities for property: Recycling Pickup, Garbage Pickup, Internet High Speed, Cell Services
Community & HOA
Community
- Security: Security System
Location
- Region: Quinte West
Financial & listing details
- Annual tax amount: C$4,125
- Date on market: 7/14/2026
Price history
Price history is unavailable.
Public tax history
Tax history is unavailable.
Climate risks
Neighborhood: K0K
Nearby schools
GreatSchools rating
No schools nearby
We couldn't find any schools near this home.


Similar homes
- C$649,9002 bd2 ba-- sqft89 Prior Ln, Quinte West, ON K0K 2C0For Sale
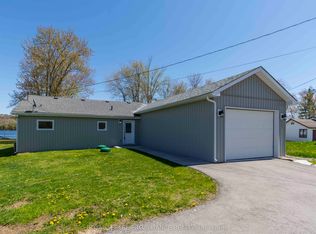 MLS ID #X13128234, Royal Lepage Proalliance Realty. TRREB
 - C$699,0003 bd1 ba-- sqft77 Anson Rd, Stirling Rawdon, ON K0K 3E0For Sale
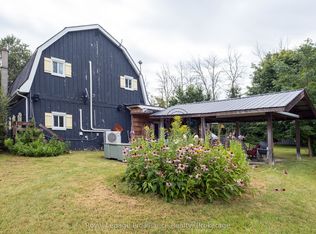 MLS ID #X13714194, Royal Lepage Proalliance Realty. TRREB
 - C$849,0004 bd3 ba-- sqft1698 Foxboro Stirling Rd, Quinte West, ON K0K 3E0For Sale
 MLS ID #X13651396, Royal Lepage Proalliance Realty. TRREB
 - C$734,9003 bd2 ba-- sqft568 Baptist Church Rd, Quinte West, ON K0K 3E0For Sale
 MLS ID #X13707202, Century 21 Lanthorn Real Estate Ltd.. TRREB
