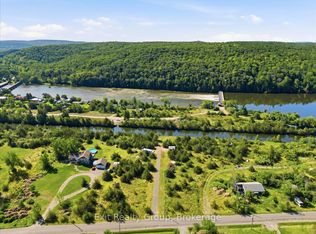
Country Living with Space, Privacy & Plenty to Enjoy Looking for a little more space and a quieter pace of life? This 4+ acre property offers a great mix of country living, privacy and room to enjoy the outdoors, all just minutes from the village of Stirling. The home has plenty of character, with exposed wood beams, pine floors and a warm, inviting feel throughout. The main floor features a spacious living room with a wood-burning fireplace, a country kitchen with eat-in space, dining area, main-floor laundry and a large mudroom with access to the backyard and woodshed. A split-unit heat pump has also been added, providing both heating and air conditioning for added comfort throughout the seasons. Upstairs you'll find three bedrooms, a four-piece bathroom and a bonus sitting room that could easily work as a home office, playroom or quiet space to unwind. Outside is where this property really shines. The mature trees, gardens, ponds and open spaces create a peaceful setting with plenty of room to explore and enjoy. Spend summer days by the water, take the paddle boat out, relax on the dock or enjoy skating on the pond in the winter. The covered patio provides a great spot for entertaining or simply enjoying the property. There is also plenty of space for hobbies and outdoor equipment, including several outbuildings, a treehouse and a two-stall horse barn with hydro and water, hay and bedding storage, feed/tack area and a large paddock. For those who enjoy getting outdoors, the Heritage Trail can be accessed directly from the back of the property. And when you need to head into town, Stirling is only about 5 minutes away for shopping, restaurants, the theatre, library and other amenities. A great opportunity to enjoy country living with plenty of land, privacy and recreational possibilities, while still being close to town.
For sale
C$699,000
77 Anson Rd, Stirling Rawdon, ON K0K 3E0
3beds
1baths
Single Family Residence
Built in ----
8.53 Acres Lot
$-- Zestimate®
C$--/sqft
C$-- HOA
What's special
Exposed wood beamsPine floorsWarm inviting feel throughoutWood-burning fireplaceDining areaMain-floor laundryFour-piece bathroom
- 3 days
- 10
- 1
Zillow last checked:
Listing updated:
Listed by:
Royal Lepage Proalliance Realty
Source: TRREB,MLS®#: X13714194 Originating MLS®#: Central Lakes Association of REALTORS
Originating MLS®#: Central Lakes Association of REALTORSFacts & features
Interior
Bedrooms & bathrooms
- Bedrooms: 3
- Bathrooms: 1
Heating
- Baseboard, Electric
Cooling
- Wall Unit(s)
Appliances
- Included: Water Heater
Features
- Basement: None
- Has fireplace: Yes
- Fireplace features: Wood Burning Stove
Interior area
- Living area range: 2000-2500 null
Property
Parking
- Total spaces: 4
- Parking features: Available, Front Yard Parking
Features
- Stories: 2
- Pool features: None
Lot
- Size: 8.53 Acres
- Features: Lake/Pond, Rec./Commun.Centre
Details
- Additional structures: Barn
- Parcel number: 403340054
Construction
Type & style
- Home type: SingleFamily
- Property subtype: Single Family Residence
Materials
- Board & Batten
- Foundation: Concrete
- Roof: Asphalt Shingle
Utilities & green energy
- Sewer: Septic
- Water: Dug Well
Community & HOA
Community
- Security: Smoke Detector(s)
Location
- Region: Stirling Rawdon
Financial & listing details
- Annual tax amount: C$3,415
- Date on market: 8/26/2026
Price history
Price history is unavailable.
Public tax history
Tax history is unavailable.
Climate risks
Neighborhood: K0K
Nearby schools
GreatSchools rating
No schools nearby
We couldn't find any schools near this home.

Similar homes
- C$829,0003 bd2 ba-- sqft328 Carmel Rd, Stirling Rawdon, ON K0K 3E0For Sale
 MLS ID #X13626774, Re/Max All-Stars Realty Inc.. TRREB
 - C$659,0004 bd2 ba-- sqft37 Riverside Dr, Trent Hills, ON K0L 1L0For Sale
 MLS ID #X13720958, Century 21 Infinity Realty Inc.. TRREB
 - C$675,0004 bd3 ba-- sqft1973 County Road 30 Rd, Brighton, ON K0K 1H0For Sale
 MLS ID #X13688838, Royal Heritage Realty Ltd.. TRREB
 - C$889,0004 bd3 ba-- sqft1698 Foxboro Stirling Rd, Quinte West, ON K0K 3E0For Sale
 MLS ID #X13651396, Royal Lepage Proalliance Realty. TRREB
