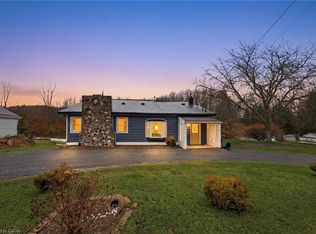
Follow the winding driveway to your own little slice of heaven! Enjoy over 5 acres on your own private oasis with pond and shop - any season of the year just, outside of Stirling. Follow the meandering driveway, set back off a quiet road, to this fully finished 3+1 Bedroom home featuring a large detached shop. Inside you'll find a welcoming kitchen with lots of counter space, a separate dining area and a large Living Room featuring a cozy wood burning stove and bright window and doors with beautiful views of nature outside. A main floor Bedroom or Home Office, 3 Pce Bathroom and inside entry to the attached 1.5 car garage. Upstairs features a large primary bedroom (with room for a king bed!), bright 4 pce Bathroom with lovely arched window, and second bedroom. The lower level is completely finished and features a Recreation Room, Games Area, 4th Bedroom and 2 Pce Bathroom/Laundry Room combo. Enjoy your morning coffee or watch the stars in the evening from the wrap around porch. Hobbyists will LOVE the detached shop with two 10 Foot Overhead Doors, TWO Lean-Tos (perfect for RVs, Boats and Trailers!), work bench, 220 Welding Plug and rough-in for in-floor heating. Enjoy peace of mind with the Kohler Stand By Generator that will run both the House and the Shop in the event of a power outage. Newly updated Water System in 2024 (Sulpher System, Pressure & Holding Tank, Water Softener, Dual Sump Pump system w/ alarm). Enjoy inexpensive heating bills with the wood burning stove that can heat the house in the winter, or use the propane F/A furnace. Enjoy the trails through both hardwood and cedar bushes, collect your own eggs from your chicken coop and grow your own veggies in the Garden Area. An easy 20 minute drive to Belleville and the 401 access, 12 minutes to Stirling, and one hour from Kingston. All appliances included, RV Hook Ups, Central A/C, Owned Water Heater, HRV System. Flexible Possession Available. This home is a delight to view! Book your showing today!
For sale
C$729,900
152B Wannamaker Rd, Centre Hastings, ON K0K 3E0
4beds
1,356sqft
Single Family Residence, Residential
Built in 2005
5.24 Acres Lot
$-- Zestimate®
C$538/sqft
C$-- HOA
What's special
Winding drivewayLarge detached shopSeparate dining areaRecreation roomGames areaWrap around porchChicken coop
- 1 day
- 16
- 1
Zillow last checked:
Listing updated:
Listed by:
Mandy Roth, Salesperson,
RE/MAX TWIN CITY REALTY INC.
Source: ITSO,MLS®#: 40863526Originating MLS®#: Cornerstone Association of REALTORS®
Facts & features
Interior
Bedrooms & bathrooms
- Bedrooms: 4
- Bathrooms: 3
- Full bathrooms: 2
- 1/2 bathrooms: 1
- Main level bathrooms: 1
- Main level bedrooms: 1
Bedroom
- Level: Main
Other
- Level: Second
Bedroom
- Level: Second
Bedroom
- Level: Basement
Bathroom
- Features: 3-Piece
- Level: Main
Bathroom
- Features: 4-Piece
- Level: Second
Bathroom
- Features: 2-Piece, Laundry
- Level: Basement
Dining room
- Level: Main
Kitchen
- Level: Main
Living room
- Features: Fireplace, Walkout to Balcony/Deck
- Level: Main
Recreation room
- Level: Basement
Utility room
- Level: Basement
Workshop
- Level: Main
Heating
- Forced Air, Propane, Wood Stove
Cooling
- Central Air
Appliances
- Included: Water Heater Owned, Water Softener, Built-in Microwave, Dishwasher, Dryer, Gas Stove, Hot Water Tank Owned, Refrigerator, Washer
- Laundry: Lower Level
Features
- Air Exchanger, Auto Garage Door Remote(s), Sewage Pump, Water Treatment
- Windows: Window Coverings
- Basement: Full,Finished,Sump Pump
- Number of fireplaces: 1
- Fireplace features: Living Room, Wood Burning Stove
Interior area
- Total structure area: 1,918
- Total interior livable area: 1,356 sqft
- Finished area above ground: 1,356
- Finished area below ground: 562
Video & virtual tour
Property
Parking
- Total spaces: 21
- Parking features: Attached Garage, Garage Door Opener, Gravel, Right-of-Way, Front Yard Parking, RV / Truck Parking
- Attached garage spaces: 1.5
- Uncovered spaces: 10
Features
- Stories: 2
- Patio & porch: Deck, Porch
- Exterior features: Privacy
- Has view: Yes
- View description: Forest, Panoramic, Pond, Trees/Woods
- Has water view: Yes
- Water view: Pond
- Waterfront features: Lake/Pond
- Frontage type: West
- Frontage length: 305.89
Lot
- Size: 5.24 Acres
- Dimensions: 305.89 x 749.29
- Features: Rural, Rectangular, Greenbelt, Highway Access, Landscaped, Quiet Area, School Bus Route
- Topography: Sloping,Wooded/Treed
Details
- Additional structures: Shed(s), Workshop
- Parcel number: 403140182
- Zoning: RR,EP
Construction
Type & style
- Home type: SingleFamily
- Architectural style: Cape Cod
- Property subtype: Single Family Residence, Residential
Materials
- Vinyl Siding
- Foundation: Poured Concrete
- Roof: Asphalt Shing
Condition
- 16-30 Years
- New construction: No
- Year built: 2005
Utilities & green energy
- Sewer: Septic Tank
- Water: Drilled Well
- Utilities for property: Electricity Connected, Garbage/Sanitary Collection, High Speed Internet Avail, Recycling Pickup
Community & HOA
Community
- Security: Alarm System, Smoke Detector(s)
Location
- Region: Centre Hastings
Financial & listing details
- Price per square foot: C$538/sqft
- Annual tax amount: C$5,733
- Date on market: 9/21/2026
- Inclusions: Built-in Microwave, Dishwasher, Dryer, Garage Door Opener, Gas Stove, Hot Water Tank Owned, Refrigerator, Washer, Window Coverings, Fridge Sold As Is - Works Fine But Water Line Is Not Connected. Washing Machine And Dryer 2024. Firewood, Workbench In Shop, Chicken Tractor, Raised Garden Beds
- Exclusions: 2 Freezers In Garage, Chest Freezer In Shop, Guitar Wall Mounts, Starlink Internet System, Live Edge Wood Coat Rack On Main Floor, Riding Lawn Mower
- Electric utility on property: Yes
Price history
| Date | Event | Price |
|---|---|---|
| 9/21/2026 | Listed for sale | C$729,900C$538/sqft |
Source: ITSO #40863526 Report a problem | ||
Public tax history
Tax history is unavailable.
Climate risks
Neighborhood: K0K
Nearby schools
GreatSchools rating
No schools nearby
We couldn't find any schools near this home.
Schools provided by the listing agent
- Elementary: Stirling Public School Jk-8
- High: Central Hastings Secondary
Source: ITSO. This data may not be complete. We recommend contacting the local school district to confirm school assignments for this home.
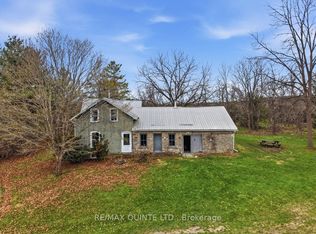
- C$649,9993 bd3 ba-- sqft750 Moira Rd, Centre Hastings, ON K0K3E0For Sale

- C$985,5003 bd2 ba-- sqft1079 Clearview Rd, Centre Hastings, ON K0K3E0For Sale
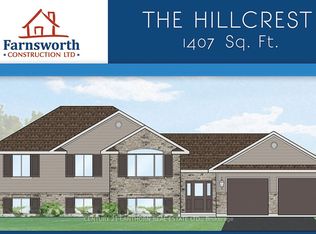
- C$699,9003 bd2 ba-- sqft781 Carson Rd, Centre Hastings, ON K0K2Y0New Construction
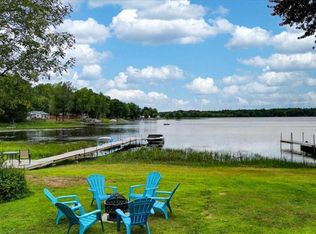
- C$3,5004 bd3 ba-- sqft418 Wilson Rd, Centre Hastings, ON K0K3E0For Rent

Similar homes
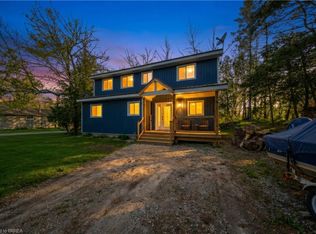
- C$799,9997 bd2 ba1k sqft75 A&b Hughes Ln, Tweed, ON K0K 3J0For Sale
 MLS ID #40831915, Lori Dietrich, Salesperson, LPT Realty. ITSO
 - C$560,0004 bd2 ba1.6k sqft135 Camp Ln, Tweed, ON K0K 3J0For Sale
 MLS ID #40836322, Ryan Campbell, Broker, Real Broker Ontario Ltd. ITSO
 - C$535,0003 bd2 ba1.8k sqft364 Fish & Game Club Rd, Quinte West, ON K0KFor Sale
 MLS ID #40827660, Bryan Jaskolka, Salesperson, CMI REAL ESTATE INC. ITSO
 - from C$665,9003 bd3 ba1.7k sqft93 Athabaska Drive - Kings Bridge III Plan, Riverstone, Belleville, ON K8N 0S6New Construction
 Geertsma Homes Ltd.
