24X24 DETACHED GARAGE | ROOM FOR FAMILY | BREATHTAKING COUNTRY LIVING. Welcome to 1003 Moira Road, your private 1-acre retreat in Centre Hastings! Framed by mature trees and sweeping open views, this charming bungalow blends timeless country warmth with striking curb appeal featuring vibrant blue board-and-batten siding, a durable metal roof, and a stunning freshly built back deck. Inside, a bright, functional layout offers 3 comfortable bedrooms and a full bath, making it an ideal haven for first-time buyers, growing families, or anyone seeking a peaceful change of pace. Downstairs, the full unfinished basement is a blank canvas ready for your vision, whether that's a home gym, media room, or guest suite. The stand-out feature? A detached 24' x 24' garage that easily doubles as the ultimate man cave and workshop, offering endless space for heavy-duty projects, tools, and weekend toys. Step out through the convenient main-floor laundry room onto the back deck, your front-row seat for morning coffees and sunset BBQs overlooking an expansive yard ready for gardens, pets, and summer games. Complete with modern efficiencies like an on-demand propane water heater and a peaceful location just 20 minutes to Highway 401, 1003 Moira Road isn't just a house, it's the lifestyle upgrade you've been searching for. Schedule your private tour today and start building your future!
Under contract
C$359,900
1003 Moira Rd, Centre Hastings, ON K0K 3E0
3beds
1baths
Single Family Residence
Built in ----
1 Square Feet Lot
$-- Zestimate®
C$--/sqft
C$-- HOA
What's special
Framed by mature treesSweeping open viewsCharming bungalowStriking curb appealVibrant blue board-and-batten sidingDurable metal roofBright functional layout
- 14 days
- 24
- 0
Zillow last checked:
Listing updated:
Listed by:
Royal LePage ProAlliance Realty
Source: TRREB,MLS®#: X14083666 Originating MLS®#: Central Lakes Association of REALTORS
Facts & features
Interior
Bedrooms & bathrooms
- Bedrooms: 3
- Bathrooms: 1
Primary bedroom
- Level: Main
- Dimensions: 3.92 x 3.33
Bedroom
- Level: Main
- Dimensions: 3.33 x 2.68
Bedroom
- Level: Main
- Dimensions: 3.34 x 2.37
Kitchen
- Level: Main
- Dimensions: 5 x 3.32
Laundry
- Level: Main
- Dimensions: 2.41 x 1.81
Living room
- Level: Main
- Dimensions: 5.62 x 3.32
Heating
- Forced Air, Propane
Cooling
- None
Appliances
- Included: Instant Hot Water, Water Softener
Features
- Primary Bedroom - Main Floor
- Basement: Unfinished,Full
- Has fireplace: No
Interior area
- Living area range: 700-1100 null
Video & virtual tour
Property
Parking
- Total spaces: 6
- Parking features: Private Double
- Has garage: Yes
Features
- Pool features: None
Lot
- Size: 1 Square Feet
- Features: Rectangular Lot
Details
- Parcel number: 403130153
Construction
Type & style
- Home type: SingleFamily
- Architectural style: Bungalow
- Property subtype: Single Family Residence
Materials
- Vinyl Siding
- Foundation: Concrete Block
- Roof: Metal
Utilities & green energy
- Sewer: Septic
- Water: Dug Well
Community & HOA
Location
- Region: Centre Hastings
Financial & listing details
- Tax assessed value: C$157,000
- Annual tax amount: C$2,756
- Date on market: 10/15/2026
Price history
Price history is unavailable.
Public tax history
Tax history is unavailable.
Climate risks
Neighborhood: K0K
Nearby schools
GreatSchools rating
No schools nearby
We couldn't find any schools near this home.
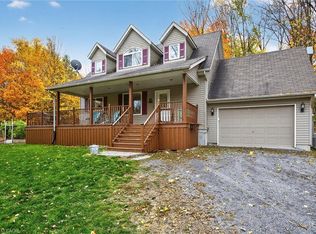
- C$729,9004 bd3 ba1.3k sqft152B Wannamaker Rd, Centre Hastings, ON K0K3E0For Sale
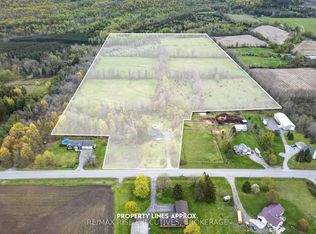
- C$649,9993 bd3 ba-- sqft750 Moira Rd, Centre Hastings, ON K0K3E0For Sale
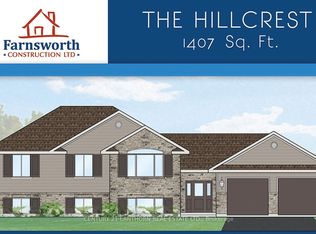
- C$699,9003 bd2 ba-- sqft781 Carson Rd, Centre Hastings, ON K0K2Y0New Construction
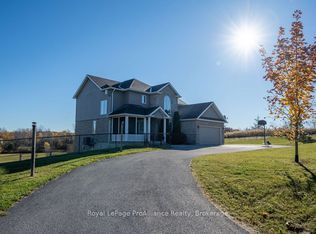
- C$725,0003 bd4 ba-- sqft493 Wannamaker Rd, Centre Hastings, ON K0K3E0For Sale
Similar homes
- C$414,9003 bd2 ba-- sqft12 Gordon Ave, Stirling Rawdon, ON K0K 3E0For Sale
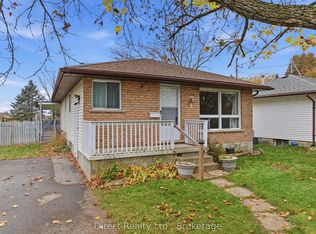 MLS ID #X14125038, Direct Realty Ltd.. TRREB
- C$499,9004 bd2 ba-- sqft1901 Hollowview Rd, Centre Hastings, ON K0K 3E0For Sale
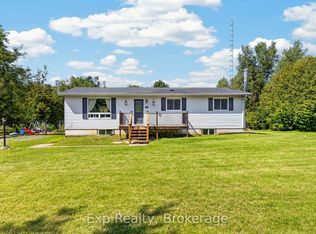 MLS ID #X13704676, Exp Realty. TRREB
- C$399,0003 bd1 ba-- sqft13 Douglas Rd, Centre Hastings, ON K0K 2K0For Sale
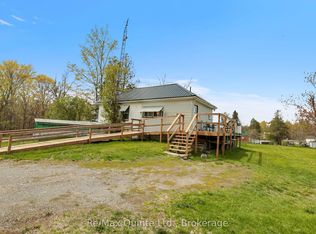 MLS ID #X13159288, Re/Max Quinte Ltd.. TRREB
- C$364,9002 bd1 ba-- sqft192 Crookston Rd, Centre Hastings, ON K0K 2K0For Sale
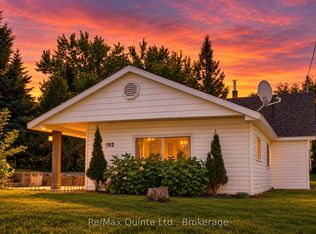 MLS ID #X13784968, Re/Max Quinte Ltd.. TRREB
