Rare opportunity to own a remarkable mid-1800s century stone farmhouse set on approximately 100 acres in beautiful Hastings County. Set well back from the road on a hill at the end of a picturesque tree-lined drive, this unique property offers exceptional privacy, sweeping countryside views and a wonderful sense of history.The acreage features approximately 60 acres of workable fields and pasture and 40 acres of mature woodland, along with a natural pond, scenic laneways and trails throughout. The property offers agricultural potential for crops, pasture, orchards or regenerative farming, with soil that has remained free from chemical inputs for generations. A large barn and drive shed add to the possibilities.Proudly held by the same family for 50 years, the stone farmhouse is surrounded by mature lilac, maple, walnut and pine trees. Inside, you'll find high ceilings, spacious principal rooms and timeless character. The main floor features a pantry-style kitchen with modern appliances, spacious dining area with a DJ Barker Co. cast iron stove, large living room, games room, three-piece bathroom and an impressive stone-walled side entrance offering potential for additional living space.Upstairs are three bedrooms, including "The Loft," which can accommodate up to 10 guests, along with a second bathroom.Located approximately 15 minutes from Belleville, close to Stirling and within easy reach of Prince Edward County, this extraordinary property offers endless possibilities as a family homestead, working farm, country retreat or agri-tourism venture. A truly special opportunity to own a piece of Hastings County history.
For sale
C$849,500
1079 Clearview Rd, Centre Hastings, ON K0K 3E0
3beds
2baths
Farm
Built in ----
103 Square Feet Lot
$-- Zestimate®
C$--/sqft
C$-- HOA
What's special
- 23 hours
- 3
- 0
Zillow last checked:
Listing updated:
Listed by:
Re/Max Quinte Ltd.
Source: TRREB,MLS®#: X13836650 Originating MLS®#: Central Lakes Association of REALTORS
Originating MLS®#: Central Lakes Association of REALTORSFacts & features
Interior
Bedrooms & bathrooms
- Bedrooms: 3
- Bathrooms: 2
Primary bedroom
- Level: Second
- Dimensions: 7.5 x 5.2
Bedroom 2
- Level: Second
- Dimensions: 3.6 x 3.3
Bedroom 3
- Level: Second
- Dimensions: 4.8 x 4.8
Bathroom
- Level: Ground
- Dimensions: 1.8 x 3.5
Bathroom
- Level: Second
- Dimensions: 3.6 x 1.5
Dining room
- Level: Ground
- Dimensions: 4.9 x 4.5
Family room
- Level: Ground
- Dimensions: 5.07 x 7.6
Foyer
- Level: Ground
- Dimensions: 2.83 x 1.12
Kitchen
- Level: Ground
- Dimensions: 3.9 x 2.3
Living room
- Level: Ground
- Dimensions: 7.65 x 4.47
Other
- Level: Basement
- Dimensions: 7.11 x 5.16
Utility room
- Level: Basement
- Dimensions: 6.55 x 4.43
Heating
- Baseboard, Electric
Cooling
- None
Features
- None
- Basement: Half,Walk-Up Access,Exposed Rock,Unfinished
- Has fireplace: Yes
- Fireplace features: Wood Burning, Wood Burning Stove
Interior area
- Living area range: 2000-2500 null
Property
Parking
- Total spaces: 11
- Parking features: Lane, Private
Features
- Stories: 2
- Pool features: None
- Has view: Yes
- View description: Clear, Hills
- Waterfront features: None
Lot
- Size: 103 Square Feet
- Features: Clear View, River/Stream, School Bus Route
- Topography: Hilly,Rolling,Sloping
Details
- Additional structures: Barn, Out Buildings
- Parcel number: 403140141
- Horses can be raised: Yes
Construction
Type & style
- Home type: SingleFamily
- Property subtype: Farm
Materials
- Stone, Board & Batten
- Foundation: Stone
- Roof: Metal
Utilities & green energy
- Sewer: Septic
Community & HOA
Community
- Security: Smoke Detector(s)
Location
- Region: Centre Hastings
Financial & listing details
- Annual tax amount: C$5,854
- Date on market: 9/28/2026
Price history
Price history is unavailable.
Public tax history
Tax history is unavailable.
Climate risks
Neighborhood: K0K
Nearby schools
GreatSchools rating
No schools nearby
We couldn't find any schools near this home.

Similar homes
- C$649,9993 bd3 ba-- sqft750 Moira Rd, Centre Hastings, ON K0K 3E0For Sale
 MLS ID #X13740462, RE/MAX RISE EXECUTIVES, BROKERAGE. TRREB
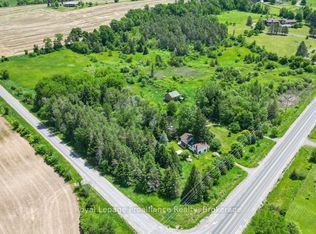
 - C$699,9003 bd3 ba-- sqft2014 Foxboro Stirling Rd, Quinte West, ON K0K 3E0For Sale
 MLS ID #X13737490, Royal Lepage Proalliance Realty. TRREB
 - C$749,9003 bd2 ba-- sqft291 Tuftsville Rd, Stirling Rawdon, ON K0K 3E0For Sale
 MLS ID #X13687362, Exit Realty Group. TRREB
 - C$949,0003 bd4 ba-- sqft267 Maple Sugar Rd, Tyendinaga, ON K0K 3A0For Sale
 MLS ID #X13707354, Re/Max Quinte Ltd.. TRREB
