Discover the perfect blend of country living and functionality with this 35.45 acre multigenerational Farm. Currently operating as a Hobby Farm, this property offers the unique option to purchase with equipment and livestock, making it ideal for those looking to step right into the lifestyle. The home is designed for extended family living, featuring a 2-bedroom, 1-bathroom in-law suite upstairs and a 2-bedroom, 1-bathroom living space downstairs. Whether you are raising a family or caring for loved ones, this layout provides both privacy and connection. After a productive day on the farm, you can relax and unwind in the hot tub, surrounded by the peace and beauty of the countryside. With over 35 acres of land, you'll find ample opportunity for recreation, expansion, or simply enjoying the natural setting. This property is more than just a home - it's a lifestyle, ready and waiting for its next chapter.
For sale
C$649,900
450 Thomasburg Rd, Centre Hastings, ON K0K 3H0
4beds
2baths
Farm
Built in ----
35 Square Feet Lot
$-- Zestimate®
C$--/sqft
C$-- HOA
What's special
Hot tubNatural setting
- 32 days
- 1
- 0
Zillow last checked:
Listing updated:
Listed by:
Coldwell Banker Electric Realty
Source: TRREB,MLS®#: X13798158 Originating MLS®#: Central Lakes Association of REALTORS
Originating MLS®#: Central Lakes Association of REALTORSFacts & features
Interior
Bedrooms & bathrooms
- Bedrooms: 4
- Bathrooms: 2
Heating
- Forced Air, Other Source
Cooling
- None
Appliances
- Included: Water Heater Owned, Water Purifier, Water Treatment
Features
- In-Law Capability, Primary Bedroom - Main Floor
- Flooring: Carpet Free
- Basement: Unfinished,Exposed Rock
- Has fireplace: No
Interior area
- Living area range: 2500-3000 null
Property
Parking
- Total spaces: 10
- Parking features: Private
- Has garage: Yes
Accessibility
- Accessibility features: Ramped Entrance
Features
- Stories: 2
- Patio & porch: Deck, Porch
- Pool features: None
- Has spa: Yes
- Spa features: Hot Tub
- Has view: Yes
- View description: Forest, Meadow, Pasture
- Waterfront features: None
Lot
- Size: 35 Square Feet
- Features: Rectangular Lot
- Topography: Level
Details
- Additional structures: Barn, Storage, Other
- Parcel number: 403020104
Construction
Type & style
- Home type: SingleFamily
- Property subtype: Farm
Materials
- Board & Batten
- Foundation: Stone
- Roof: Shingle
Utilities & green energy
- Sewer: Septic
- Water: Dug Well
- Utilities for property: Phone Available, Cell Services, Electricity Connected, Internet High Speed
Community & HOA
Location
- Region: Centre Hastings
Financial & listing details
- Annual tax amount: C$4,268
- Date on market: 9/17/2026
Price history
Price history is unavailable.
Public tax history
Tax history is unavailable.
Climate risks
Neighborhood: K0K
Nearby schools
GreatSchools rating
No schools nearby
We couldn't find any schools near this home.


Similar homes
- C$485,0004 bd1 ba-- sqft521 Fuller Rd, Centre Hastings, ON K0K 3H0For Sale
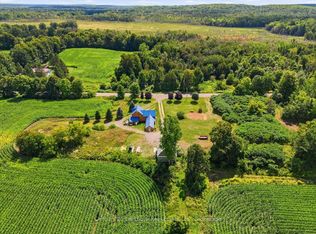 MLS ID #X12725340, Century 21 Lanthorn Real Estate Ltd.. TRREB
 - C$729,9004 bd3 ba1.3k sqft152B Wannamaker Rd, Centre Hastings, ON K0K 3E0For Sale
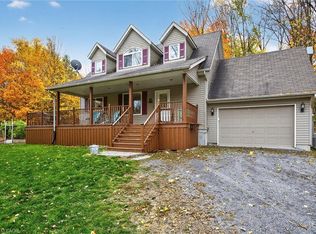 MLS ID #40863526, Mandy Roth, Salesperson, RE/MAX TWIN CITY REALTY INC.. ITSO
 - C$699,9004 bd1 ba-- sqft111 Wannamaker Ln, Tweed, ON K0K 3J0For Sale
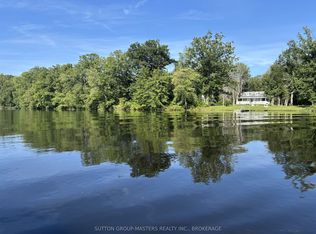 MLS ID #X13576982, SUTTON GROUP-MASTERS REALTY INC., BROKERAGE. TRREB
 - C$649,9004 bd2 ba-- sqft3526 Harmony Rd, Tyendinaga, ON K0K 1V0For Sale
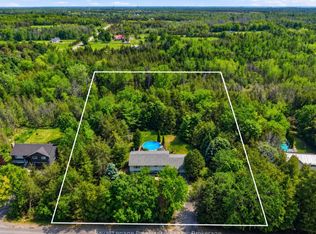 MLS ID #X13754618, Royal Lepage Proalliance Realty. TRREB
