***MEET THE BUILDER - OPEN HOUSE SATURDAY SEPTEMBER 19TH, 10:00 AM - 1:00 PM!*** Luxury country living at its finest! With over 2100 sq. ft. of living space, this stunning 3-bedroom, 2-bathroom home features elegant finishings throughout, a gourmet kitchen perfect for entertaining, and a spa-like ensuite with a massive walk-in closet. The open-concept design blends comfort and sophistication, while large windows fill the space with natural light. A walk-out basement helps you appreciate the sprawling 3+ acres while offering endless possibilities and the charm of a country-style home complete with all the modern amenities you desire. A true retreat that combines luxury, style, and serenity. Your dream sanctuary awaits!Property located on the west side of Clearview Road near the corner of Phillipston Road. Builder willing to finish the basement for an additional cost. Price reflects new HST Rebate.
New construction
C$1,384,000
1567 Clearview Rd, Centre Hastings, ON K0K 3E0
3beds
2baths
Single Family Residence
Built in ----
3 Square Feet Lot
$-- Zestimate®
C$--/sqft
C$-- HOA
What's special
Elegant finishings throughoutSpa-like ensuiteMassive walk-in closetOpen-concept designWalk-out basement
- 14 days
- 0
- 0
Zillow last checked:
Listing updated:
Listed by:
Royal Lepage Proalliance Realty
Source: TRREB,MLS®#: X13732258 Originating MLS®#: Central Lakes Association of REALTORS
Originating MLS®#: Central Lakes Association of REALTORSFacts & features
Interior
Bedrooms & bathrooms
- Bedrooms: 3
- Bathrooms: 2
Primary bedroom
- Level: Main
- Dimensions: 4.45 x 5.06
Bedroom 2
- Level: Main
- Dimensions: 3.23 x 3.75
Bedroom 3
- Level: Main
- Dimensions: 3.23 x 3.23
Bathroom
- Level: Main
- Dimensions: 1.83 x 2.74
Bathroom
- Level: Main
- Dimensions: 3.99 x 2.99
Foyer
- Level: Main
- Dimensions: 3.75 x 2.07
Great room
- Level: Main
- Dimensions: 5.36 x 5.06
Kitchen
- Level: Main
- Dimensions: 4.6 x 5.18
Laundry
- Level: Main
- Dimensions: 2.87 x 2.56
Mud room
- Level: Main
- Dimensions: 3.66 x 2.44
Pantry
- Level: Main
- Dimensions: 2.44 x 2.44
Heating
- Forced Air, Propane
Cooling
- Central Air
Appliances
- Included: Water Heater Owned
Features
- ERV/HRV, Primary Bedroom - Main Floor
- Basement: Unfinished,Walk-Out Access,Full
- Has fireplace: Yes
Interior area
- Living area range: 2000-2500 null
Property
Parking
- Total spaces: 10
- Parking features: Private, Garage Door Opener
- Has garage: Yes
Features
- Patio & porch: Deck, Porch
- Exterior features: Privacy
- Pool features: None
- Has view: Yes
- View description: Trees/Woods
Lot
- Size: 3 Square Feet
Details
- Parcel number: 403140188
- Other equipment: Sump Pump
Construction
Type & style
- Home type: SingleFamily
- Architectural style: Bungalow
- Property subtype: Single Family Residence
Materials
- Hardboard, Stone
- Foundation: Poured Concrete
- Roof: Asphalt Shingle
Condition
- New construction: Yes
Details
- Builder name: Van Huizen Homes Ltd.
Utilities & green energy
- Sewer: Septic
Community & HOA
Community
- Security: Carbon Monoxide Detector(s), Smoke Detector(s)
Location
- Region: Centre Hastings
Financial & listing details
- Date on market: 9/1/2026
Price history
Price history is unavailable.
Public tax history
Tax history is unavailable.
Climate risks
Neighborhood: K0K
Nearby schools
GreatSchools rating
No schools nearby
We couldn't find any schools near this home.


Similar homes
- C$1,290,0003 bd2 ba-- sqft814 Thomasburg Rd, Centre Hastings, ON K0K 3H0For Sale
 MLS ID #X13749174, HOMELIFE NEW WORLD REALTY INC.. TRREB
 - C$1,275,0004 bd4 ba-- sqft16 Newpierce Dr, Stirling Rawdon, ON K0K 3E0For Sale
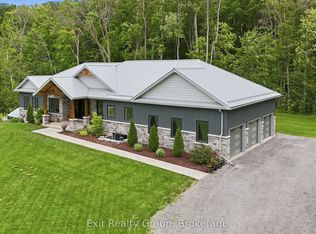 MLS ID #X13603374, Exit Realty Group. TRREB
 - C$1,299,0005 bd3 ba-- sqft52 Oak Ridge Dr, Quinte West, ON K0K 3E0For Sale
 MLS ID #X13575186, Royal Lepage Proalliance Realty. TRREB
 - C$925,0004 bd4 ba-- sqft1296 Clearview Rd, Belleville, ON K0K 3E0For Sale
 MLS ID #X13156138, Exp Realty. TRREB
