Space. Versatility. Opportunity. 788 Gallivan Rd and 498 Eggleton Rd brings them all together on approx. 8 acres in the Oak Hills. With a large 5-bedroom bungalow, an impressive 40x 64 heated shop and plenty of room to spread out, this is the kind of property that can adapt to whatever life looks like for you. Inside, the home delivers a bright and inviting open-concept kitchen, dining and living area, with wide hallways and plenty of room for everyday family life. The kitchen features stainless steel appliances, a large island with seating and a walk-in pantry, while the dining area walks out to a covered concrete deck overlooking the grounds. The main level also offers a dedicated office, a primary bedroom with walk-in closet and 4-piece ensuite, a second bed room with walk-in closet and a separate 4-piece bathroom. A large double garage with in-floor heating, epoxy flooring and direct access to the home, along with a mudroom and laundry room, adds everyday convenience. And then there's the lower level. A bright, finished basement with a full in-law suite, its own kitchen, walk-in pantry, 3 bedrooms, 4-piece bathroom and recreation room. Additional finished storage and cold storage provide even more flexibility. For those who need serious workspace, storage or equipment room, the shop is a major highlight. The approximately 2,560 sq. ft. insulated and heated building features 16-foot ceilings, in-floor heating, two 12' wide x 14' high overhead doors, an additional 10x 10 door, 220V outlets and its own separate 400-amp service. A 12' x 64' lean-to, laundry tub, air compressor and floor drains add even more functionality. The manicured lawns, gardens and mature trees give you room to enjoy the Oak Hills and make the property your own. If you need space for family, vehicles, equipment, hobbies or simply want the freedom that comes with owning a larger country property, this rare combination of space, flexibility and functionality doesn't come along every day.
For sale
C$1,199,900
788 Gallivan Rd, Quinte West, ON K0K 3E0
5beds
4baths
Single Family Residence
Built in ----
8 Square Feet Lot
$-- Zestimate®
C$--/sqft
C$-- HOA
What's special
Wide hallwaysStainless steel appliancesLarge island with seatingWalk-in pantryDedicated officeMudroom and laundry room
- 6 days
- 3
- 0
Zillow last checked:
Listing updated:
Listed by:
Royal Lepage ProAlliance Realty
Source: TRREB,MLS®#: X13878490 Originating MLS®#: Central Lakes Association of REALTORS
Originating MLS®#: Central Lakes Association of REALTORSFacts & features
Interior
Bedrooms & bathrooms
- Bedrooms: 5
- Bathrooms: 4
Primary bedroom
- Level: Main
- Dimensions: 4.33 x 4.39
Bedroom
- Level: Basement
- Dimensions: 4.23 x 3.18
Bedroom
- Level: Basement
- Dimensions: 4.2 x 3.03
Bedroom
- Level: Basement
- Dimensions: 3.26 x 4.1
Bedroom 2
- Level: Main
- Dimensions: 3.15 x 3.34
Bathroom
- Level: Basement
- Dimensions: 2.81 x 2.48
Bathroom
- Level: Main
- Dimensions: 2.77 x 3.34
Bathroom
- Level: Main
- Dimensions: 2.97 x 2.45
Other
- Level: Basement
- Dimensions: 2.82 x 3.86
Dining room
- Level: Main
- Dimensions: 3.44 x 4.49
Foyer
- Level: Main
- Dimensions: 3.04 x 4.78
Kitchen
- Level: Basement
- Dimensions: 2.5 x 4.21
Kitchen
- Level: Main
- Dimensions: 3.4 x 4.49
Laundry
- Level: Main
- Dimensions: 3.05 x 4.39
Living room
- Level: Main
- Dimensions: 7.03 x 4.78
Mud room
- Level: Main
- Dimensions: 3.81 x 3.18
Office
- Level: Main
- Dimensions: 2.42 x 3.34
Recreation
- Level: Basement
- Dimensions: 11.35 x 4.68
Utility room
- Level: Basement
- Dimensions: 5.6 x 4.11
Heating
- Forced Air, Electric
Cooling
- Central Air
Appliances
- Included: Water Heater Owned, Water Purifier, Water Softener
Features
- In-Law Suite, Primary Bedroom - Main Floor
- Flooring: Carpet Free
- Basement: Apartment,Full,Finished
- Has fireplace: No
Interior area
- Living area range: 1500-2000 null
Video & virtual tour
Property
Parking
- Total spaces: 10
- Parking features: Private Double, Garage Door Opener
- Has garage: Yes
Features
- Patio & porch: Deck, Porch
- Exterior features: Landscaped, Privacy, Year Round Living
- Pool features: None
- Has view: Yes
- View description: Panoramic, Skyline, Trees/Woods
- Waterfront features: None
Lot
- Size: 8 Square Feet
- Features: Beach, Golf, Library, Rec./Commun.Centre, School Bus Route, Wooded/Treed, Irregular Lot
- Topography: Flat,Rolling
Details
- Additional structures: Shed, Workshop
- Parcel number: 403590036
- Other equipment: Air Exchanger, Sump Pump
Construction
Type & style
- Home type: SingleFamily
- Architectural style: Bungalow
- Property subtype: Single Family Residence
Materials
- Other, Vinyl Siding
- Foundation: Concrete
- Roof: Metal
Utilities & green energy
- Sewer: Septic
- Water: Drilled Well
- Utilities for property: Cell Services, Garbage Pickup, Internet High Speed, Recycling Pickup, Underground Utilities
Community & HOA
Community
- Security: Carbon Monoxide Detector(s), Smoke Detector(s)
Location
- Region: Quinte West
Financial & listing details
- Tax assessed value: C$665,000
- Annual tax amount: C$12,382
- Date on market: 10/8/2026
Price history
Price history is unavailable.
Public tax history
Tax history is unavailable.
Climate risks
Neighborhood: K0K
Nearby schools
GreatSchools rating
No schools nearby
We couldn't find any schools near this home.
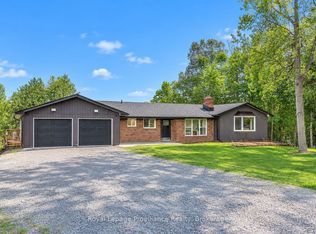
- C$1,000,0005 bd3 ba-- sqft684 Gallivan Rd, Quinte West, ON K0K3E0For Sale
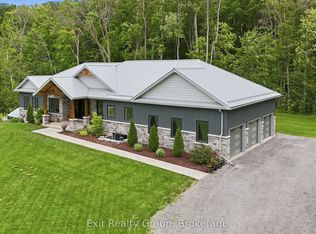
- C$1,275,0004 bd4 ba-- sqft16 Newpierce Dr, Stirling Rawdon, ON K0K3E0For Sale
- C$749,9003 bd2 ba-- sqft291 Tuftsville Rd, Stirling Rawdon, ON K0K3E0For Sale

- C$788,7003 bd3 ba-- sqft1001 Baptist Church Rd, Quinte West, ON K0K3E0For Sale

Similar homes
- C$1,095,0005 bd3 ba-- sqft418 Wilson Rd, Centre Hastings, ON K0K 3E0For Sale
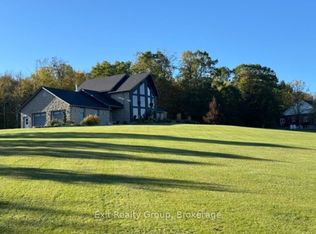 MLS ID #X14028848, Exit Realty Group. TRREB
 - C$1,000,0005 bd3 ba-- sqft684 Gallivan Rd, Quinte West, ON K0K 3E0For SaleMLS ID #X13802946, Royal Lepage Proalliance Realty. TRREB
- C$1,200,0005 bd3 ba-- sqft376 Gallivan Rd, Quinte West, ON K0K 3E0For Sale
 MLS ID #X13496770, CENTURY 21 SYNERGY REALTY INC.. TRREB
 - C$1,275,0004 bd4 ba-- sqft16 Newpierce Dr, Stirling Rawdon, ON K0K 3E0For SaleMLS ID #X13603374, Exit Realty Group. TRREB
