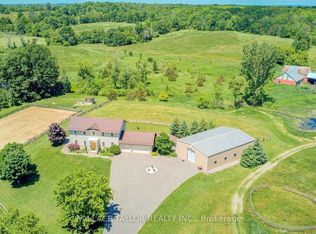
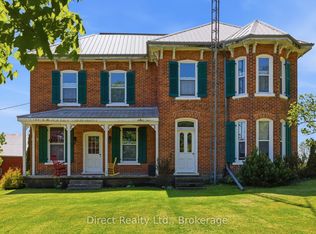
Discover the charm of country living in this beautiful two-storey farmhouse set on 65 ACRES! Featuring a timeless blend exterior of brick and stone, a metal roof and inviting covered porches at both the front and back. This property offers the perfect combination of rustic character and modern comfort. Inside, you'll find five bedrooms, three bathrooms, hardwood floors throughout the main level and a welcoming living room showcasing rustic wood beams and a stunning stone fireplace. The kitchen features granite countertops on the island, creating a perfect space for gathering with family and friends. Outside, enjoy your own private retreat with a fully fenced in-ground pool and pool house, ideal for summer entertaining and relaxation. A two-storey barn adds to the property's charm and versatility. With 65 acres to explore and enjoy, this exceptional country property offers endless possibilities for hobby farming, recreation, or simply embracing the peaceful rural lifestyle!
For sale
C$729,900
638 Wellmans Rd, Stirling Rawdon, ON K0K 3E0
5beds
3baths
Single Family Residence
Built in ----
65 Square Feet Lot
$-- Zestimate®
C$--/sqft
C$-- HOA
What's special
Two-storey farmhouseMetal roofFive bedroomsThree bathroomsRustic wood beamsStunning stone fireplaceFully fenced in-ground pool
- 3 days
- 3
- 0
Zillow last checked:
Listing updated:
Listed by:
Royal Lepage ProAlliance Realty
Source: TRREB,MLS®#: X13883774 Originating MLS®#: Central Lakes Association of REALTORS
Originating MLS®#: Central Lakes Association of REALTORSFacts & features
Interior
Bedrooms & bathrooms
- Bedrooms: 5
- Bathrooms: 3
Primary bedroom
- Level: Second
- Dimensions: 4.51 x 3.58
Bedroom
- Level: Second
- Dimensions: 4.26 x 3.92
Bedroom
- Level: Second
- Dimensions: 5.19 x 2.74
Bedroom
- Level: Second
- Dimensions: 2.98 x 2.75
Bedroom
- Level: Main
- Dimensions: 4.71 x 2.74
Bathroom
- Level: Second
- Dimensions: 3.71 x 2.57
Bathroom
- Level: Second
- Dimensions: 1.5 x 1.6
Bathroom
- Level: Main
- Dimensions: 4.59 x 2.32
Den
- Level: Main
- Dimensions: 4.23 x 3.35
Dining room
- Level: Main
- Dimensions: 4.27 x 3.16
Foyer
- Level: Main
- Dimensions: 4.71 x 2.06
Kitchen
- Level: Main
- Dimensions: 6.79 x 3.88
Living room
- Level: Main
- Dimensions: 5.9 x 5.5
Heating
- Forced Air, Propane
Cooling
- None
Appliances
- Included: Countertop Range
Features
- Basement: Unfinished,Walk-Up Access
- Has fireplace: Yes
- Fireplace features: Wood Burning
Interior area
- Living area range: 2500-3000 null
Property
Parking
- Total spaces: 6
- Parking features: Private Double
Features
- Stories: 2
- Patio & porch: Porch, Enclosed
- Has private pool: Yes
- Pool features: In Ground
Lot
- Size: 65 Square Feet
Details
- Additional structures: Barn, Gazebo, Other
- Parcel number: 403370097
Construction
Type & style
- Home type: SingleFamily
- Property subtype: Single Family Residence
Materials
- Brick
- Foundation: Stone
- Roof: Metal
Utilities & green energy
- Sewer: Septic
Community & HOA
Location
- Region: Stirling Rawdon
Financial & listing details
- Tax assessed value: C$430,000
- Date on market: 10/9/2026
Price history
Price history is unavailable.
Public tax history
Tax history is unavailable.
Climate risks
Neighborhood: K0K
Nearby schools
GreatSchools rating
No schools nearby
We couldn't find any schools near this home.
Similar homes
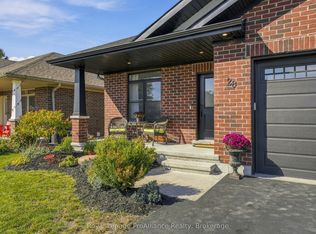
- C$629,5003 bd3 ba-- sqft28 Aberdeen St, Stirling Rawdon, ON K0K 3E0For Sale
 MLS ID #X13884860, Royal Lepage ProAlliance Realty. TRREB
 - C$639,9003 bd3 ba-- sqft1013 Harold Rd, Stirling Rawdon, ON K0K 3E0For Sale
 MLS ID #X13750424, ONE PERCENT REALTY LTD.. TRREB
 - C$699,0003 bd1 ba-- sqft77 Anson Rd, Stirling Rawdon, ON K0K 3E0For Sale
 MLS ID #X13714194, Royal Lepage Proalliance Realty. TRREB
 - C$799,9004 bd3 ba-- sqft288 Edward St W, Stirling Rawdon, ON K0K 3E0For Sale
 MLS ID #X13213946, Royal Lepage Proalliance Realty. TRREB
