Perched atop a scenic hill on nearly 7 acres just 2 minutes from the heart of Stirling-Rawdon, this beautifully maintained 3-bedroom, 1.5-bath home offers the perfect blend of privacy, convenience, and unforgettable outdoor living. Surrounded by mature trees and exceptional landscaping, the property feels like your own private retreat. Enjoy a tranquil pond with live koi fish, a semi-above-ground pool, and a secluded hot tub tucked inside a custom wood enclosure. The stunning four-season sunroom opens onto a spacious deck with glass railings and LED lighting, creating the perfect place to unwind while taking in breathtaking sunset views through the treetops. At the back of the home, a screened-in porch with electricity and ceiling fans extends your living space for three-season enjoyment. Recent updates provide peace of mind, including a brand-new owned natural gas furnace and central air conditioning system installed in July 2026. The property also features two detached heated garages, offering incredible flexibility. The barn-style garage includes a loft and is heated by a wood boiler, while the second detached garage has its own well, hydro meter, and natural gas meter, creating excellent potential for a workshop, home-based business, or the potential opportunity to continue its current rental. Enjoy peaceful country living without sacrificing convenience. Located just minutes from Stirling's shops, school, restaurants, and amenities, this one-of-a-kind property offers the lifestyle you've been searching for.
For sale
C$749,900
291 Tuftsville Rd, Stirling Rawdon, ON K0K 3E0
3beds
2baths
Single Family Residence
Built in ----
6 Square Feet Lot
$-- Zestimate®
C$--/sqft
C$-- HOA
What's special
- 58 days
- 11
- 0
Zillow last checked:
Listing updated:
Listed by:
Exit Realty Group
Source: TRREB,MLS®#: X13687362 Originating MLS®#: Central Lakes Association of REALTORS
Originating MLS®#: Central Lakes Association of REALTORSFacts & features
Interior
Bedrooms & bathrooms
- Bedrooms: 3
- Bathrooms: 2
Primary bedroom
- Level: Second
- Dimensions: 4.46 x 2.73
Bedroom
- Level: Ground
- Dimensions: 3.01 x 2.72
Bedroom
- Level: Second
- Dimensions: 3.88 x 3.01
Bathroom
- Level: Ground
- Dimensions: 1.48 x 1.24
Bathroom
- Level: Second
- Dimensions: 2.73 x 2.21
Dining room
- Level: Ground
- Dimensions: 2.85 x 2.73
Family room
- Level: Basement
- Dimensions: 6.1 x 4.11
Kitchen
- Level: Ground
- Dimensions: 4.6 x 2.73
Living room
- Level: Ground
- Dimensions: 10.56 x 4.11
Other
- Level: Basement
- Dimensions: 4.11 x 3.36
Other
- Level: Basement
- Dimensions: 3.81 x 1.92
Other
- Level: Basement
- Dimensions: 3.52 x 2.73
Other
- Level: Basement
- Dimensions: 3.67 x 2.73
Sunroom
- Level: Ground
- Dimensions: 6.53 x 5.05
Sunroom
- Level: Ground
- Dimensions: 7.93 x 3.58
Utility room
- Level: Basement
- Dimensions: 3.17 x 2.73
Heating
- Forced Air, Gas
Cooling
- Central Air
Appliances
- Included: Water Heater Owned
Features
- In-Law Capability, Primary Bedroom - Main Floor, Separate Hydro Meter, Storage
- Basement: Finished with Walk-Out
- Has fireplace: Yes
- Fireplace features: Natural Gas
Interior area
- Living area range: 1500-2000 null
Property
Parking
- Total spaces: 20
- Parking features: Private, RV/Truck
- Has garage: Yes
Features
- Stories: 2
- Patio & porch: Deck, Patio, Enclosed
- Exterior features: Awning(s), Landscaped, Privacy, Private Pond, Recreational Area, Year Round Living
- Has private pool: Yes
- Pool features: Above Ground
- Has spa: Yes
- Spa features: Hot Tub
Lot
- Size: 6 Square Feet
- Features: Beach, Campground, Library, Park, Place Of Worship, School Bus Route, Rectangular Lot
- Topography: Flat,Hilly,Open Space,Sloping,Wooded/Treed
Details
- Additional structures: Additional Garage(s), Garden Shed, Shed, Storage
- Parcel number: 403260100
Construction
Type & style
- Home type: SingleFamily
- Property subtype: Single Family Residence
Materials
- Vinyl Siding
- Foundation: Block
- Roof: Metal
Utilities & green energy
- Sewer: Septic
- Water: Drilled Well
Community & HOA
Community
- Security: Carbon Monoxide Detector(s), Smoke Detector(s)
Location
- Region: Stirling Rawdon
Financial & listing details
- Annual tax amount: C$4,495
- Date on market: 8/18/2026
Price history
Price history is unavailable.
Public tax history
Tax history is unavailable.
Climate risks
Neighborhood: K0K
Nearby schools
GreatSchools rating
No schools nearby
We couldn't find any schools near this home.
- C$1,275,0004 bd4 ba-- sqft16 Newpierce Dr, Stirling Rawdon, ON K0K3E0For Sale
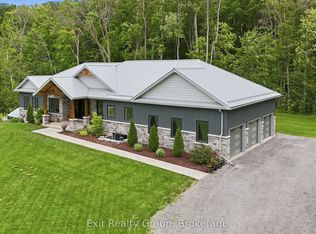
- C$890,0003 bd2 ba-- sqft66 Rodgers Dr, Stirling Rawdon, ON K0K3E0For Sale

- C$1,199,9005 bd4 ba-- sqft788 Gallivan Rd, Quinte West, ON K0K3E0For Sale

- C$699,9003 bd3 ba-- sqft2014 Foxboro Stirling Rd, Quinte West, ON K0K3E0For Sale
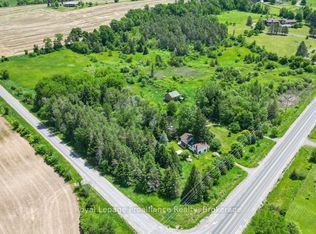
Similar homes
- C$799,9003 bd2 ba-- sqft427 Townsend Rd, Belleville, ON K0K 3E0For Sale
 MLS ID #X13610388, Exit Realty Group. TRREB
 - C$528,0003 bd2 ba-- sqft1290 Rosebush Rd, Quinte West, ON K0K 3E0For Sale
 MLS ID #X13808924, ANJIA REALTY. TRREB
 - C$579,9006 bd2 ba-- sqft555 Bethel Rd, Belleville, ON K0K 3E0For Sale
 MLS ID #X13747060, Royal Lepage Proalliance Realty. TRREB
 - C$749,0003 bd3 ba-- sqft72 Kenner Ct, Tweed, ON K0K 3J0For Sale
 MLS ID #X13568396, Chestnut Park Real Estate Limited. TRREB
