Located in the quaint town of Stirling, just 15 minutes from Belleville, this freehold townhome, all brick bungalow with single attached garage. Home features open concept living, beautiful custom kitchen with pantry, island, granite counters, master bedroom walk-in closet and en-suite with glass shower, finished basement, paved driveway, air conditioning, hot water on demand, garage door openers with remote. Immediate possession available.
For sale
C$560,000
13 Carrick St, Stirling Rawdon, ON K0K 3E0
3beds
3baths
Townhouse
Built in ----
0 Square Feet Lot
$-- Zestimate®
C$--/sqft
C$-- HOA
What's special
All brick bungalowSingle attached garageOpen concept livingBeautiful custom kitchenGranite countersMaster bedroom walk-in closetEn-suite with glass shower
- 17 hours |
- 3 |
- 0 |
Zillow last checked:
Listing updated:
Listed by:
Ball Real Estate Inc.
Source: TRREB,MLS®#: X13663994 Originating MLS®#: Central Lakes Association of REALTORS
Originating MLS®#: Central Lakes Association of REALTORSFacts & features
Interior
Bedrooms & bathrooms
- Bedrooms: 3
- Bathrooms: 3
Primary bedroom
- Level: Main
- Dimensions: 3.65 x 3.48
Bedroom 2
- Level: Main
- Dimensions: 3.52 x 3.45
Bedroom 3
- Level: Lower
- Dimensions: 3.43 x 3.98
Bathroom
- Level: Lower
- Dimensions: 8 x 4
Bathroom
- Level: Main
- Dimensions: 4 x 6
Bathroom
- Level: Main
- Dimensions: 6 x 6
Dining room
- Level: Main
- Dimensions: 3.39 x 2.39
Family room
- Level: Lower
- Dimensions: 7.24 x 10.17
Kitchen
- Level: Main
- Dimensions: 3.98 x 4.07
Living room
- Level: Main
- Dimensions: 3.69 x 3.55
Utility room
- Level: Lower
- Dimensions: 3.37 x 3.06
Heating
- Forced Air, Gas
Cooling
- Central Air
Features
- Primary Bedroom - Main Floor
- Basement: Finished
- Has fireplace: No
Interior area
- Living area range: 700-1100 null
Property
Parking
- Total spaces: 3
- Parking features: Private, Garage Door Opener
- Has garage: Yes
Accessibility
- Accessibility features: None
Features
- Patio & porch: Deck
- Exterior features: Backs On Green Belt, Landscaped, Year Round Living
- Pool features: None
- Has view: Yes
- View description: Trees/Woods, Park/Greenbelt
Lot
- Size: 0 Square Feet
- Features: Fenced Yard, Greenbelt/Conservation, Park, Place Of Worship, Ravine, School, Rectangular Lot
- Topography: Flat,Sloping
Details
- Parcel number: 403320459
Construction
Type & style
- Home type: Townhouse
- Architectural style: Bungalow
- Property subtype: Townhouse
Materials
- Brick
- Foundation: Poured Concrete
- Roof: Asphalt Shingle
Utilities & green energy
- Sewer: Sewer
Community & HOA
Community
- Security: Carbon Monoxide Detector(s)
Location
- Region: Stirling Rawdon
Financial & listing details
- Annual tax amount: C$4,196
- Date on market: 8/11/2026
Price history
Price history is unavailable.
Public tax history
Tax history is unavailable.
Climate risks
Neighborhood: K0K
Nearby schools
GreatSchools rating
No schools nearby
We couldn't find any schools near this home.
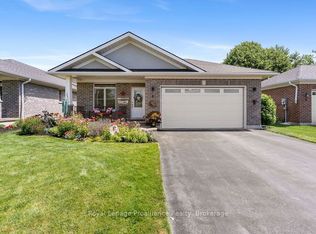
- C$639,9003 bd3 ba-- sqft8 Berwick St, Stirling, ON K0K3E0For Sale
- C$950,0003 bd2 ba-- sqft66 Rodgers Dr, Stirling Rawdon, ON K0K3E0For Sale

- C$---- bd-- ba-- sqft7 Victoria St, Stirling, ON K0K 3EOff Market
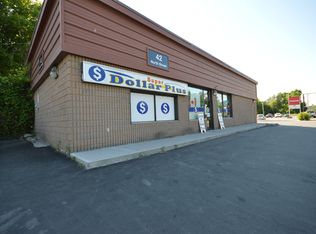
- C$599,000-- bd-- ba-- sqft42 North St, Stirling Rawdon, ON K0K3E0For Sale
- C$--3 bd1 ba-- sqft49 S Church St #1, Stirling Rawdon, ON K0K3E0Off Market
- C$524,9004 bd2 ba-- sqft3 Creekside Dr, Stirling Rawdon, ON K0K3E0For Sale
- C$729,9002 bd2 ba-- sqft2437 North St, Stirling Rawdon, ON K0K3E0New Construction
- C$799,9004 bd3 ba-- sqft288 Edward St W, Stirling Rawdon, ON K0K3E0For Sale
Similar homes
- C$579,7773 bd3 ba-- sqft90 Barley Trl, Stirling Rawdon, ON K0K 3E0For Sale
 MLS ID #X13227670, Royal Lepage Proalliance Realty. TRREB
 - C$649,9003 bd3 ba-- sqft4 Barley Trl, Stirling Rawdon, ON K0K 3E0For Sale
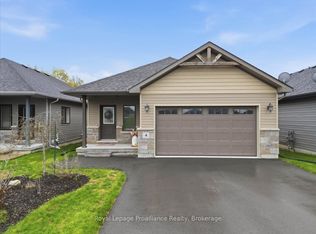 MLS ID #X13163298, Royal Lepage Proalliance Realty. TRREB
 - C$549,9003 bd2 ba-- sqft659 Moira Rd, Centre Hastings, ON K0K 3E0For Sale
 MLS ID #X13618400, Royal Lepage Proalliance Realty. TRREB
 - C$799,9004 bd3 ba-- sqft288 Edward St W, Stirling Rawdon, ON K0K 3E0For Sale
 MLS ID #X13213946, Royal Lepage Proalliance Realty. TRREB
 - C$569,9003 bd3 ba-- sqft1302 Wingfield Rd, Stirling Rawdon, ON K0L 1L0For SaleMLS ID #X13155844, Royal Lepage Proalliance Realty. TRREB
- C$599,0005 bd2 ba-- sqft205 Bethel Rd N, Belleville, ON K0K 3E0For SaleMLS ID #X13589126, Royal Lepage Proalliance Realty. TRREB
- C$569,9005 bd2 ba-- sqft270 Colonial Rd, Quinte West, ON K8R 1B9For SaleMLS ID #X13644612, Royal Lepage Proalliance Realty. TRREB
- C$537,5005 bd2 ba-- sqft155 Cromwell St, Trent Hills, ON K0L 1L0For SaleMLS ID #X13642118, Royal LePage Frank Real Estate. TRREB
- C$559,9003 bd3 ba-- sqft26 Ferris Ct, Trent Hills, ON K0L 1L0For SaleMLS ID #X13488940, ROYAL HERITAGE REALTY LTD.. TRREB
- C$499,9003 bd3 ba-- sqft68 Riverside Pkwy, Quinte West, ON K0K 2C0For SaleMLS ID #X13556992, Royal Lepage Proalliance Realty. TRREB
- C$469,0001 bd2 ba-- sqft53 Aspen Dr, Quinte West, ON K8V 0E2For SaleMLS ID #X13665444, Re/Max Quinte Ltd.. TRREB
- C$549,0004 bd2 ba-- sqft12 Cosgrove Ln, Stirling Rawdon, ON K0K 2M0For SaleMLS ID #X13492996, Royal Lepage Proalliance Realty. TRREB
- C$649,9003 bd3 ba-- sqft32 Wims Way, Belleville, ON K8N 0H8For SaleMLS ID #X13626556, Exit Realty Group. TRREB
- C$529,0003 bd2 ba-- sqft395 Sidney St, Quinte West, ON K8V 6N6For SaleMLS ID #X13533070, Royal Lepage Proalliance Realty. TRREB
- C$515,0004 bd3 ba-- sqft31 Dewal Pl, Belleville, ON K8P 0H3For SaleMLS ID #X13542918, Royal Lepage Proalliance Realty. TRREB
- C$795,9003 bd3 ba-- sqft1001 Baptist Church Rd, Quinte West, ON K0K 3E0For SaleMLS ID #X13451126, Exit Realty Group. TRREB
- C$465,0003 bd2 ba-- sqft46 Victoria St, Quinte West, ON K0K 2C0For SaleMLS ID #X13635972, Royal Lepage Proalliance Realty. TRREB
- C$414,9004 bd2 ba-- sqft209 Dundas St E, Quinte West, ON K8V 1L8For SaleMLS ID #X13660832, Royal Lepage Proalliance Realty. TRREB
- C$599,0003 bd2 ba-- sqft721 Harmony Rd, Belleville, ON K0K 1V0For SaleMLS ID #X13607028, RIGHT AT HOME REALTY INC.. TRREB
- C$540,0004 bd3 ba-- sqft33 Dewal Pl, Belleville, ON K8P 0H3For SaleMLS ID #X13143032, Royal Heritage Realty Ltd.. TRREB
