Welcome to this immaculate one-bedroom home with potential for a second bedroom, offering a thoughtfully designed and functional layout with room to grow. The spacious primary bedroom features a private ensuite & large walk-in closet, while a convenient main-floor powder room is ideal for guests. The open-concept kitchen, dining, and living area enhanced by a vaulted ceiling and attractive white California shutters throughout the main-floor windows truly makes this home so warm and inviting. The kitchen features pot lighting, a peninsula with seating, double sink, and a spacious pantry for additional storage. The unfinished basement offers excellent potential for future living space, including room for an additional bedroom and a rough-in for a full bathroom. The heated garage is perfect for vehicle enthusiasts or those looking for a comfortable year-round workshop, hobby, or storage space. Conveniently located close to everyday amenities and Highway 401, with a playground and park within walking distance. An excellent opportunity for first-time buyers, downsizers, or anyone looking for a move-in-ready home with a functional layout and future potential.
For sale
C$469,000
53 Aspen Dr, Quinte West, ON K8V 0E2
1beds
2baths
Townhouse
Built in ----
6,567 Square Feet Lot
$-- Zestimate®
C$--/sqft
C$-- HOA
What's special
Immaculate one-bedroom homeSpacious primary bedroomPrivate ensuiteLarge walk-in closetConvenient main-floor powder roomVaulted ceilingKitchen features pot lighting
- 5 hours |
- 1 |
- 0 |
Zillow last checked:
Listing updated:
Listed by:
Re/Max Quinte Ltd.
Source: TRREB,MLS®#: X13665444 Originating MLS®#: Central Lakes Association of REALTORS
Originating MLS®#: Central Lakes Association of REALTORSFacts & features
Interior
Bedrooms & bathrooms
- Bedrooms: 1
- Bathrooms: 2
Heating
- Forced Air, Gas
Cooling
- Central Air
Appliances
- Included: Instant Hot Water
Features
- Primary Bedroom - Main Floor, Rough-In Bath
- Flooring: Carpet Free
- Basement: Full,Unfinished,Development Potential
- Has fireplace: No
Interior area
- Living area range: 1100-1500 null
Property
Parking
- Total spaces: 4
- Parking features: Garage
- Has garage: Yes
Features
- Patio & porch: Deck
- Pool features: None
Lot
- Size: 6,567 Square Feet
Details
- Parcel number: 511740594
- Other equipment: Sump Pump
Construction
Type & style
- Home type: Townhouse
- Architectural style: Bungalow
- Property subtype: Townhouse
Materials
- Brick
- Foundation: Poured Concrete
- Roof: Asphalt Shingle
Utilities & green energy
- Sewer: Sewer
Community & HOA
Location
- Region: Quinte West
Financial & listing details
- Annual tax amount: C$3,241
- Date on market: 8/12/2026
Price history
Price history is unavailable.
Public tax history
Tax history is unavailable.
Climate risks
Neighborhood: K8V
Nearby schools
GreatSchools rating
No schools nearby
We couldn't find any schools near this home.
- C$699,0004 bd3 ba-- sqft54 Aspen Dr, Quinte West, ON K8V0E2For Sale

- C$672,0003 bd2 ba-- sqft32 Aspen Dr, Quinte West, ON K8V0E2For Sale
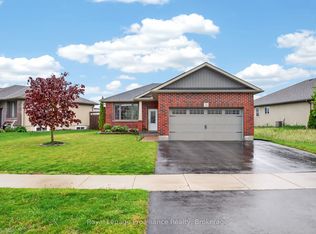
- C$689,0004 bd3 ba-- sqft47 Birchmount St, Quinte West, ON K8V0C6For Sale
- C$789,0003 bd3 ba-- sqft40 Birchmount St, Quinte West, ON K8V0C6For Sale
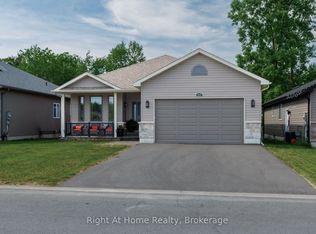
- C$779,9004 bd3 ba-- sqft46 Birchmount St, Quinte West, ON K8V0C6For Sale
- C$829,9005 bd3 ba-- sqft44 Liberty Cres, Quinte West, ON K8V0G2For Sale
- C$--3 bd3 ba-- sqft8 Maplecrest Ln, Quinte West, ON K8V5P4Off Market
- C$569,9005 bd2 ba-- sqft152 Nicholas St, Quinte West, ON K8V6B2For Sale
Similar homes
- C$414,9004 bd2 ba-- sqft209 Dundas St E, Quinte West, ON K8V 1L8For Sale
 MLS ID #X13660832, Royal Lepage Proalliance Realty. TRREB
 - C$469,9992 bd3 ba-- sqft3 Nottingham Ct, Quinte West, ON K8V 0E7For Sale
 MLS ID #X13530168, RIGHT AT HOME REALTY INC.. TRREB
 - C$699,0004 bd3 ba-- sqft54 Aspen Dr, Quinte West, ON K8V 0E2For SaleMLS ID #X13565894, Homelife Superior Realty Inc.. TRREB
- C$465,0003 bd2 ba-- sqft46 Victoria St, Quinte West, ON K0K 2C0For Sale
 MLS ID #X13635972, Royal Lepage Proalliance Realty. TRREB
 - C$672,0003 bd2 ba-- sqft32 Aspen Dr, Quinte West, ON K8V 0E2For SaleMLS ID #X13176536, Royal Lepage Proalliance Realty. TRREB
- C$--3 bd2 ba-- sqft94 N Murray St, Quinte West, ON K8V 5P4Off Market
- C$489,9003 bd1 ba-- sqft61 Delaney St, Quinte West, ON K8V 4L7For SaleMLS ID #X12961274, Royal Lepage Proalliance Realty. TRREB
- C$510,0004 bd2 ba-- sqft15 Gearin St, Quinte West, ON K8V 3Y2For SaleMLS ID #X13085272, ROYAL LEPAGE PROALLIANCE REALTY. TRREB
- C$529,0003 bd2 ba-- sqft395 Sidney St, Quinte West, ON K8V 6N6For SaleMLS ID #X13533070, Royal Lepage Proalliance Realty. TRREB
- C$439,9002 bd1 ba-- sqft4 George St, Quinte West, ON K8V 1R1For SaleMLS ID #X13504188, RE/MAX WEST REALTY INC.. TRREB
- C$479,9003 bd1 ba-- sqft2307 County Road 3, Prince Edward County, ON K0K 1L0For SaleMLS ID #X13501536, Royal Lepage Proalliance Realty. TRREB
- C$499,9003 bd3 ba-- sqft68 Riverside Pkwy, Quinte West, ON K0K 2C0For SaleMLS ID #X13556992, Royal Lepage Proalliance Realty. TRREB
- C$400,0003 bd1 ba-- sqft61 Pelham St, Quinte West, ON K8V 4T8For SaleMLS ID #X13616398, Royal Lepage Proalliance Realty. TRREB
- C$599,9004 bd2 ba-- sqft30 Stockdale Rd, Quinte West, ON K8V 5P6For SaleMLS ID #X13572752, Royal Heritage Realty Ltd.. TRREB
- C$560,0003 bd3 ba-- sqft13 Carrick St, Stirling Rawdon, ON K0K 3E0For SaleMLS ID #X13663994, Ball Real Estate Inc.. TRREB
- C$549,9004 bd2 ba-- sqft112 Prospect Hl, Quinte West, ON K8V 2V3For SaleMLS ID #X13566870, Royal Lepage Proalliance Realty. TRREB
- C$369,9003 bd1 ba-- sqft29 Pelham St, Quinte West, ON K8V 4T7For SaleMLS ID #X13591922, Royal Lepage Proalliance Realty. TRREB
- C$550,0003 bd1 ba-- sqft29 Barry Rd, Quinte West, ON K8V 5P4For SaleMLS ID #X13439582, Exit Realty Group. TRREB
- C$669,9003 bd2 ba-- sqft97 Northumberland Blvd, Quinte West, ON K8V 0K9For SaleMLS ID #X13067454, RE/MAX HALLMARK EASTERN REALTY. TRREB
- C$439,9003 bd2 ba-- sqftEastgate, Belleville, ON K8N 0A8For SaleMLS ID #X13618482, Royal Lepage Proalliance Realty. TRREB
