Beautiful 5 bed, 3 bath all-brick home with an attached 2 car garage, a walk-out basement providing in-law potential. This thoughtfully upgraded and meticulously maintained residence in sought-after Applegrove Acres offers the perfect blend of comfort, functionality, and modern style. From the moment you step into the expansive foyer, you'll appreciate the pride of ownership throughout, including convenient interior access to the double-car garage featuring a high-end epoxy floor finish. The bright, open-concept main level is bathed in natural light and showcases a gourmet kitchen complete with quartz countertops, a modern backsplash, premium cabinetry, and integrated smart blinds for effortless control of light and privacy. The main floor features two spacious bedrooms, including a primary suite with a private ensuite, along with an additional full four-piece bathroom. The fully finished walk-out lower level provides incredible versatility for multi-generational living or guest accommodations. This space is complete with a second kitchen featuring 2024 appliances, three additional bedrooms, another full four-piece bath, and a cozy recreation room anchored by a gas fireplace. Step outside to the elevated, low-maintenance composite deck, where a retractable awning allows for relaxing or entertaining in comfort. The fully fenced and professionally landscaped backyard also features a multi-level decking system, creating an inviting outdoor oasis. Conveniently located just minutes from CFB Trenton, Highway 401, excellent schools, and everyday amenities, this impressive home offers unmatched flexibility in one of Trenton's most desirable neighborhoods.
For sale
C$829,900
44 Liberty Cres, Quinte West, ON K8V 0G2
5beds
3baths
Single Family Residence
Built in ----
5,659 Square Feet Lot
$-- Zestimate®
C$--/sqft
C$-- HOA
What's special
Walk-out basementExpansive foyerBright open-concept main levelGourmet kitchenQuartz countertopsModern backsplashPremium cabinetry
- 83 days |
- 1 |
- 0 |
Zillow last checked:
Listing updated:
Listed by:
EXIT REALTY GROUP
Source: TRREB,MLS®#: X13059508 Originating MLS®#: Central Lakes Association of REALTORS
Originating MLS®#: Central Lakes Association of REALTORSFacts & features
Interior
Bedrooms & bathrooms
- Bedrooms: 5
- Bathrooms: 3
Dining room
- Level: Upper
- Dimensions: 3.56 x 3.55
Foyer
- Level: Ground
- Dimensions: 2.74 x 2.02
Kitchen
- Level: Upper
- Dimensions: 4.72 x 4.68
Living room
- Level: Upper
- Dimensions: 5.68 x 4.18
Heating
- Forced Air, Gas
Cooling
- Central Air
Appliances
- Included: Water Heater Owned, Instant Hot Water
Features
- Central Vacuum, In-Law Suite, Storage
- Basement: Finished with Walk-Out
- Has fireplace: Yes
- Fireplace features: Recreation Room
Interior area
- Living area range: 1500-2000 null
Property
Parking
- Total spaces: 6
- Parking features: Private Double
- Has garage: Yes
Features
- Patio & porch: Deck, Patio
- Exterior features: Year Round Living
- Pool features: None
Lot
- Size: 5,659 Square Feet
- Features: Golf, Hospital, Library, Marina, Place Of Worship, Rec./Commun.Centre, Rectangular Lot
Details
- Additional structures: Fence - Partial
- Parcel number: 511740895
Construction
Type & style
- Home type: SingleFamily
- Architectural style: Bungalow-Raised
- Property subtype: Single Family Residence
Materials
- Brick
- Foundation: Poured Concrete
- Roof: Asphalt Shingle
Utilities & green energy
- Sewer: Sewer
Community & HOA
Community
- Security: Alarm System, Carbon Monoxide Detector(s), Smoke Detector(s)
Location
- Region: Quinte West
Financial & listing details
- Tax assessed value: C$344,000
- Annual tax amount: C$5,260
- Date on market: 4/29/2026
EXIT REALTY GROUP
EXIT REALTY GROUP
By pressing Contact Agent, you agree that the real estate professional identified above may call/text you about your search, which may involve use of automated means and pre-recorded/artificial voices. You don't need to consent as a condition of buying any property, goods, or services. Message/data rates may apply. You also agree to our Terms of Use. Zillow does not endorse any real estate professionals. We may share information about your recent and future site activity with your agent to help them understand what you're looking for in a home.
Price history
Price history is unavailable.
Public tax history
Tax history is unavailable.
Climate risks
Neighborhood: K8V
Nearby schools
GreatSchools rating
No schools nearby
We couldn't find any schools near this home.
- C$489,5002 bd3 ba-- sqft49 McIntosh Cres, Quinte West, ON K8V0G1For Sale

- C$--3 bd2 ba1.3k sqft5 McIntosh Cres #1A, Quinte West, ON K8V0G1Off Market
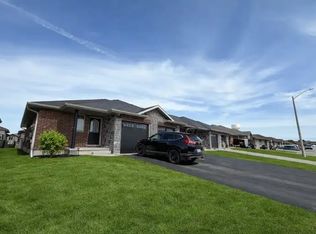
- C$510,0003 bd3 ba-- sqft54 Cortland Cres, Quinte West, ON K8V0E9For Sale
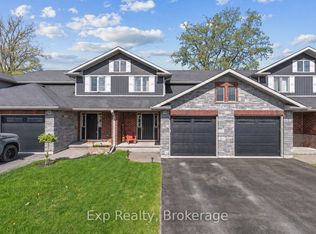
- C$--3 bd2 ba1.8k sqft1 Matheos Cres #SFH, Quinte West, ON K8V0L2Off Market
- C$689,9003 bd2 ba-- sqft97 Northumberland Blvd, Quinte West, ON K8V0K9For Sale
- C$634,9992 bd2 ba-- sqft93 Northumberland Blvd, Quinte West, ON K8V0K9For Sale
- C$699,0004 bd3 ba-- sqft54 Aspen Dr, Quinte West, ON K8V0E2For Sale
- C$689,9003 bd2 ba-- sqft32 Aspen Dr, Quinte West, ON K8V0E2For Sale
Similar homes
- C$699,0004 bd3 ba-- sqft54 Aspen Dr, Quinte West, ON K8V 0E2For Sale
 MLS ID #X13565894, Homelife Superior Realty Inc.. TRREB
 - C$839,9004 bd3 ba-- sqft29 Autumn Grv, Quinte West, ON K8V 0G9For Sale
 MLS ID #X13533468, PG DIRECT REALTY LTD.. TRREB
 - C$855,0004 bd3 ba-- sqft80 Whispering Woods Dr, Quinte West, ON K8V 5P7For Sale
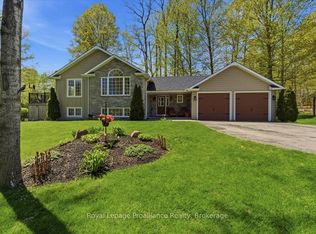 MLS ID #X13014424, Royal Lepage Proalliance Realty. TRREB
 - C$689,0004 bd3 ba-- sqft47 Birchmount St, Quinte West, ON K8V 0C6For SaleMLS ID #X13492728, Exp Realty. TRREB
- C$789,9004 bd3 ba-- sqft113 Deerfield Dr, Quinte West, ON K8V 0B2For SaleMLS ID #X13156736, Exp Realty. TRREB
- C$699,9005 bd3 ba-- sqft108 Parkview Hts, Quinte West, ON K8V 0A3For SaleMLS ID #X13228684, Royal Lepage Proalliance Realty. TRREB
- C$729,9004 bd3 ba-- sqft12 Experimental Farm Rd, Quinte West, ON K8V 5P7For SaleMLS ID #X13415278, Royal Lepage Proalliance Realty. TRREB
- C$874,9005 bd2 ba-- sqft168 N Shore Rd, Quinte West, ON K0K 1L0For SaleMLS ID #X13155290, Exit Realty Group. TRREB
- C$865,0003 bd3 ba-- sqft53 Gumby Ln, Quinte West, ON K8V 5P6For SaleMLS ID #X12867610, EXP REALTY, BROKERAGE. TRREB
- C$669,0005 bd3 ba-- sqft24 Freedom Cres, Quinte West, ON K8V 0C1For SaleMLS ID #X13533954, Royal Lepage Proalliance Realty. TRREB
- C$689,9003 bd2 ba-- sqft32 Aspen Dr, Quinte West, ON K8V 0E2For SaleMLS ID #X13176536, Royal Lepage Proalliance Realty. TRREB
- C$799,9005 bd4 ba-- sqft55 Stonecrest Blvd, Quinte West, ON K8R 1G3For SaleMLS ID #X13427560, Exit Realty Group. TRREB
- C$939,0005 bd3 ba-- sqft49 Whispering Woods Dr, Quinte West, ON K8V 5P7For SaleMLS ID #X13480458, PG DIRECT REALTY LTD.. TRREB
- C$569,9002 bd3 ba-- sqft5 Sylvan St, Quinte West, ON K8V 0C6For SaleMLS ID #X13545484, Exp Realty. TRREB
- C$849,9005 bd4 ba-- sqft267 County Road 28, Prince Edward County, ON K8N 4Z7For SaleMLS ID #X13159376, Exp Realty. TRREB
- C$679,9993 bd3 ba-- sqft69 Tripp Blvd, Quinte West, ON K8V 5Y8For SaleMLS ID #X12893058, PG DIRECT REALTY LTD.. TRREB
- C$639,9004 bd3 ba-- sqft13 Freedom Cres, Quinte West, ON K8V 0C1For SaleMLS ID #X13533906, Royal Lepage Proalliance Realty. TRREB
- C$849,9004 bd4 ba-- sqft16131 Telephone Rd, Brighton, ON K0K 1H0For SaleMLS ID #X13532636, EXP REALTY, BROKERAGE. TRREB
- C$829,9005 bd3 ba-- sqft1400 Casey Rd, Belleville, ON K8N 4Z6For SaleMLS ID #X13547356, Royal LePage Frank Real Estate. TRREB
- C$594,9004 bd2 ba-- sqft30 Charlotte St, Quinte West, ON K8V 2B9For SaleMLS ID #X13028784, Exit Realty Group. TRREB
