Welcome to 61 Delaney Street! Looking for a modern move in ready home with a fantastic detached garage and workshop then come and view this home. Pride of ownership shines throughout this home! This is the perfect starter home or for someone looking for the ease of main floor living. Perfect for a home business that boasts over 600sq feet of workshop space, ideal for a trades person or hobbyist. This beautiful home offers 3 beds and 4pc bath. This gorgeous open concept kitchen, dining and living room combo is spacious and bright with pot lights throughout. Garden doors from the living room to the fenced in front yard and patio area. The kitchen has an abundance of cupboards and counter space. Main floor primary bedroom and lovely updated 4 pc bathroom. Main floor laundry/mudroom area with closets for additional storage. Two additional bedrooms on the second level. New carpet on stairs and 2nd floor bedrooms 2025. Extensive rebuild on the 21 x 22 garage. Insulation, siding, shingles and more. Additional 15 x 12 workshop area in the back. Large in town lot. Great circular driveway with an abundance of parking and ease. Great location, close to all amenities, minutes to the 401 and close to CFB Trenton. This home has been wonderfully cared for. Quick possession available.
For sale
C$479,900
61 Delaney St, Quinte West, ON K8V 4L7
3beds
1baths
Single Family Residence
Built in ----
6,600 Square Feet Lot
$-- Zestimate®
C$--/sqft
C$-- HOA
What's special
Main floor primary bedroomLarge in town lot
- 55 days
- 1
- 0
Zillow last checked:
Listing updated:
Listed by:
Royal Lepage Proalliance Realty
Source: TRREB,MLS®#: X13711418 Originating MLS®#: Central Lakes Association of REALTORS
Originating MLS®#: Central Lakes Association of REALTORSFacts & features
Interior
Bedrooms & bathrooms
- Bedrooms: 3
- Bathrooms: 1
Primary bedroom
- Level: Main
- Dimensions: 3.02 x 3.43
Bedroom 2
- Level: Second
- Dimensions: 3.02 x 3.74
Bedroom 3
- Level: Second
- Dimensions: 2.81 x 3.74
Dining room
- Level: Main
- Dimensions: 2.36 x 2.78
Kitchen
- Level: Main
- Dimensions: 2.25 x 2.36
Laundry
- Level: Main
- Dimensions: 3.02 x 2.41
Living room
- Level: Main
- Dimensions: 4.96 x 3.43
Utility room
- Level: Main
- Dimensions: 2.29 x 2.95
Heating
- Forced Air, Gas
Cooling
- Window Unit(s)
Appliances
- Included: Water Heater
Features
- Primary Bedroom - Main Floor
- Basement: Crawl Space
- Has fireplace: No
Interior area
- Living area range: 1100-1500 null
Property
Parking
- Total spaces: 12
- Parking features: Circular Driveway
- Has garage: Yes
Features
- Stories: 1.5
- Patio & porch: Porch
- Exterior features: Year Round Living
- Pool features: None
Lot
- Size: 6,600 Square Feet
- Features: Hospital, Park, School, School Bus Route
- Topography: Flat
Details
- Additional structures: Workshop
- Parcel number: 403740020
Construction
Type & style
- Home type: SingleFamily
- Property subtype: Single Family Residence
Materials
- Aluminum Siding
- Foundation: Block
- Roof: Asphalt Shingle
Utilities & green energy
- Sewer: Sewer
Community & HOA
Location
- Region: Quinte West
Financial & listing details
- Annual tax amount: C$3,041
- Date on market: 8/25/2026
Price history
Price history is unavailable.
Public tax history
Tax history is unavailable.
Climate risks
Neighborhood: K8V
Nearby schools
GreatSchools rating
No schools nearby
We couldn't find any schools near this home.


Similar homes
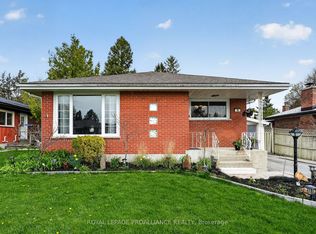
- C$489,9004 bd2 ba-- sqft15 Gearin St, Quinte West, ON K8V 3Y2For Sale
 MLS ID #X13745396, Royal Lepage Proalliance Realty. TRREB
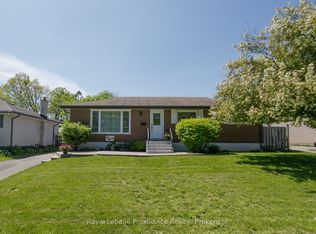
 - C$524,9004 bd2 ba-- sqft112 Prospect Hl, Quinte West, ON K8V 2V3For Sale
 MLS ID #X13836322, Royal LePage ProAlliance Realty. TRREB
 - C$670,0004 bd2 ba-- sqft15 Coleman Dr, Quinte West, ON K8V 3A5For Sale
 MLS ID #X14093316, Homelife Superior Realty Inc.. TRREB
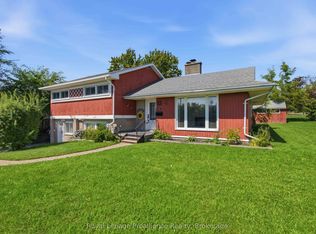
 - C$419,9003 bd2 ba-- sqft302 King St, Quinte West, ON K8V 3X5For Sale
 MLS ID #X13744720, Royal Lepage ProAlliance Realty. TRREB
