Charming, Updated Bungalow on Quiet Cul-de-Sac. Nestled on a peaceful cul-de-sac, this beautifully updated bungalow offers the perfect blend of tranquillity, privacy, and space to grow. Situated on an oversized lot backing onto open fields, it provides a rare sense of openness and connection to nature right in your own backyard. Step inside to find a bright, open-concept kitchen and dining area featuring elegant granite counter tops and patio doors leading to the back deck, ideal for entertaining or simply enjoying the serene view. Newer engineered hardwood flooring flows seamlessly throughout, creating a warm and inviting atmosphere perfect for both everyday living and special gatherings. The main floor includes three generously sized bedrooms and a tastefully renovated 3-piece bathroom. Downstairs, the fully finished lower level expands your living space with a spacious rec room, a fourth bedroom, a 2-piece bathroom, laundry area, and multiple storage rooms. There's also a versatile bonus space, perfect for a home office, den, or quiet retreat. Outdoors, the property truly shines with a massive garage featuring hydro, additions, and a cozy wood stove, perfect for hobbyists, mechanics, or anyone in need of a large workspace. A large shed, partial fencing, and mature landscaping complete this exceptional property. This home is the perfect balance of modern comfort, natural beauty, and practical space ready for your next chapter. Come take a look you'll feel right at home.
For sale
C$669,000
15 Coleman Dr, Quinte West, ON K8V 3A5
4beds
2baths
Single Family Residence
Built in ----
5,781 Square Feet Lot
$-- Zestimate®
C$--/sqft
C$-- HOA
What's special
Peaceful cul-de-sacElegant granite counter topsSerene viewNewer engineered hardwood flooringThree generously sized bedroomsFully finished lower levelSpacious rec room
- 141 days |
- 3 |
- 0 |
Zillow last checked:
Listing updated:
Listed by:
RE/MAX Quinte John Barry Realty Ltd.
Source: TRREB,MLS®#: X12913960 Originating MLS®#: Central Lakes Association of REALTORS
Originating MLS®#: Central Lakes Association of REALTORSFacts & features
Interior
Bedrooms & bathrooms
- Bedrooms: 4
- Bathrooms: 2
Primary bedroom
- Level: Main
- Dimensions: 2.79 x 5.08
Bedroom 2
- Level: Main
- Dimensions: 3.56 x 3.7
Bedroom 3
- Level: Main
- Dimensions: 2.81 x 3.7
Other
- Level: Lower
- Dimensions: 3.36 x 1.33
Den
- Level: Lower
- Dimensions: 3.52 x 2.98
Dining room
- Level: Main
- Dimensions: 3.99 x 3.2
Kitchen
- Level: Main
- Dimensions: 4.03 x 4.71
Living room
- Level: Main
- Dimensions: 4.85 x 4.6
Recreation
- Level: Lower
- Dimensions: 11 x 4.52
Utility room
- Level: Lower
- Dimensions: 1.37 x 1.09
Utility room
- Level: Lower
- Dimensions: 2.35 x 1.32
Heating
- Forced Air, Gas
Cooling
- Central Air
Appliances
- Included: Water Heater Owned
Features
- Primary Bedroom - Main Floor
- Basement: Finished,Full
- Has fireplace: No
Interior area
- Living area range: 1100-1500 null
Property
Parking
- Total spaces: 6
- Parking features: Private Double
- Has garage: Yes
Features
- Patio & porch: Deck
- Pool features: None
Lot
- Size: 5,781 Square Feet
- Features: Golf, Hospital, Marina, Park, Place Of Worship, School
Details
- Additional structures: Drive Shed, Fence - Partial, Shed, Workshop
- Parcel number: 404070323
Construction
Type & style
- Home type: SingleFamily
- Architectural style: Bungalow
- Property subtype: Single Family Residence
Materials
- Hardboard, Vinyl Siding
- Foundation: Poured Concrete
- Roof: Shingle
Utilities & green energy
- Sewer: Sewer
Community & HOA
Location
- Region: Quinte West
Financial & listing details
- Tax assessed value: C$217,000
- Annual tax amount: C$3,858
- Date on market: 3/24/2026
Price history
Price history is unavailable.
Public tax history
Tax history is unavailable.
Climate risks
Neighborhood: K8V
Nearby schools
GreatSchools rating
No schools nearby
We couldn't find any schools near this home.
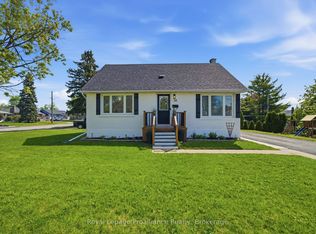
- C$499,9005 bd2 ba-- sqft19 Coleman Dr, Quinte West, ON K8V3A5For Sale
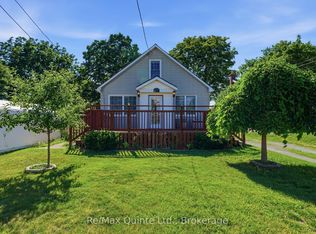
- C$449,0004 bd2 ba-- sqft6 Coleman Dr, Quinte West, ON K8V3A5For Sale

- C$385,0002 bd1 ba-- sqft84 Campbell St, Quinte West, ON K8V3A1For Sale
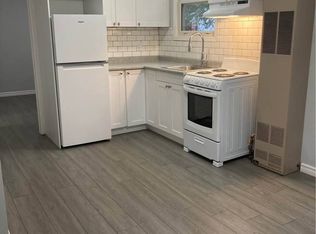
- C$--1 bd1 ba650 sqft106 Byron St #4, Quinte West, ON K8V2Y4Off Market
- C$--1 bd1 ba650 sqft106 Byron St, Quinte West, ON K8V2Y4Off Market
- C$469,9992 bd3 ba-- sqft3 Nottingham Ct, Quinte West, ON K8V0E7For Sale
- C$499,0003 bd1 ba-- sqft26 James St, Quinte West, ON K8V2W9For Sale
- C$575,0003 bd2 ba-- sqft90 Byron St, Quinte West, ON K8V2Y2For Sale
Similar homes
- C$649,9005 bd3 ba-- sqft4 Jason Cres, Quinte West, ON K8V 6P3For Sale
 MLS ID #X13599624, ONE PERCENT REALTY LTD.. TRREB
 - C$499,9005 bd2 ba-- sqft19 Coleman Dr, Quinte West, ON K8V 3A5For SaleMLS ID #X13163860, Royal Lepage Proalliance Realty. TRREB
- C$499,9004 bd2 ba-- sqft5 Van Alstine Dr, Quinte West, ON K8V 6K4For Sale
 MLS ID #X13659470, Royal Lepage Proalliance Realty. TRREB
 - C$669,9003 bd2 ba-- sqft97 Northumberland Blvd, Quinte West, ON K8V 0K9For Sale
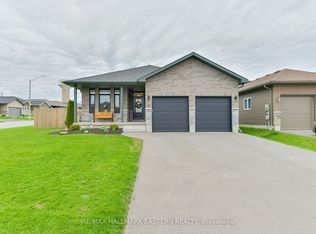 MLS ID #X13067454, RE/MAX HALLMARK EASTERN REALTY. TRREB
 - C$524,9004 bd2 ba-- sqft21 Kidd Ave, Quinte West, ON K8V 2C6For SaleMLS ID #X13431656, RE/MAX ESCARPMENT REALTY INC.. TRREB
- C$549,9004 bd2 ba-- sqft112 Prospect Hl, Quinte West, ON K8V 2V3For SaleMLS ID #X13566870, Royal Lepage Proalliance Realty. TRREB
- C$737,0005 bd4 ba-- sqft3 Spencer Ct, Quinte West, ON K8V 6X7For SaleMLS ID #X13154596, RE/MAX Quinte John Barry Realty Ltd.. TRREB
- C$569,9005 bd2 ba-- sqft152 Nicholas St, Quinte West, ON K8V 6B2For SaleMLS ID #X13575474, RE/MAX Quinte John Barry Realty Ltd.. TRREB
- C$799,9004 bd3 ba-- sqft39 Lakewood Cres, Quinte West, ON K8V 5P4For SaleMLS ID #X13627286, Royal Lepage Proalliance Realty. TRREB
- C$474,9003 bd2 ba-- sqft82 Marmora St, Quinte West, ON K8V 2J1For SaleMLS ID #X13571142, Royal Lepage Proalliance Realty. TRREB
- C$459,0002 bd3 ba-- sqft91 Scott St, Quinte West, ON K8V 3B5For SaleMLS ID #X13461352, RE/MAX Quinte John Barry Realty Ltd.. TRREB
- C$850,0004 bd3 ba-- sqft2 Pine Marsh Ln, Quinte West, ON K8V 0A5For SaleMLS ID #X13446390, RE/MAX Quinte John Barry Realty Ltd.. TRREB
- C$399,0003 bd1 ba-- sqft22 Flindall St, Quinte West, ON K8V 3E3For SaleMLS ID #X13596434, Royal Lepage Proalliance Realty. TRREB
- C$525,0003 bd2 ba-- sqft24 Cory Cres, Quinte West, ON K8V 5W8For SaleMLS ID #X13423958, Century 21 Lanthorn Real Estate Ltd.. TRREB
- C$799,9994 bd3 ba-- sqft1557 Frankford Stirling Rd, Quinte West, ON K0K 3E0For SaleMLS ID #X13635930, RE/MAX HALLMARK EASTERN REALTY. TRREB
- C$399,9003 bd2 ba-- sqft162 Dundas St E, Quinte West, ON K8V 1L4For SaleMLS ID #X13489984, Royal LePage Our Neighbourhood Realty. TRREB
- C$699,9004 bd3 ba-- sqft1973 County Road 30 Rd, Brighton, ON K0K 1H0For SaleMLS ID #X13477506, Royal Heritage Realty Ltd.. TRREB
- C$669,9004 bd2 ba-- sqft93 Cedar St, Brighton, ON K0K 1H0For SaleMLS ID #X13457584, Royal Heritage Realty Ltd.. TRREB
- C$449,0005 bd2 ba-- sqft211 Reid St, Quinte West, ON K8V 5W4For SaleMLS ID #X13585292, ONE PERCENT REALTY LTD.. TRREB
- C$899,9003 bd3 ba-- sqft53 Power St, Quinte West, ON K8V 5P6For SaleMLS ID #X13488568, RE/MAX Quinte John Barry Realty Ltd.. TRREB
