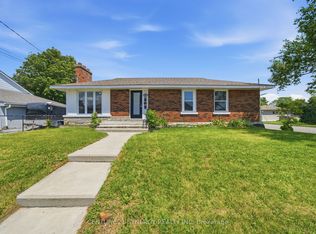
Welcome to 6 Coleman Drive, a charming all-brick bungalow nestled on a quiet street in a well-established Quinte West neighbourhood. This home is an excellent opportunity for first-time buyers, downsizers, or anyone looking for a property with great potential in a convenient location. Inside, you'll find a bright and inviting interior featuring a spacious living area, a functional kitchen with ample cabinetry, and a practical layout designed for everyday living. The home offers three well-sized bedrooms and a full bathroom, providing comfortable accommodations for families, guests, or a home office. While the lower level offers a large additional bedroom, large family room, half bath, separate laundry and storage space. Outside, the private fenced yard offers plenty of space to relax, garden, or entertain, while the private driveway provides convenient off-street parking. The classic brick exterior adds timeless curb appeal and low-maintenance durability. Ideally located close to schools, parks, shopping, restaurants, healthcare, and everyday amenities, with easy access to Highway 401 and CFB Trenton. Whether you're looking to move right in or add your own personal touches over time, this inviting bungalow is ready to welcome its next owners.
For sale
C$449,000
6 Coleman Dr, Quinte West, ON K8V 3A5
4beds
2baths
Single Family Residence
Built in ----
0 Square Feet Lot
$-- Zestimate®
C$--/sqft
C$-- HOA
What's special
All-brick bungalowBright and inviting interiorThree well-sized bedroomsPrivate fenced yard
- 23 hours |
- 9 |
- 0 |
Zillow last checked:
Listing updated:
Listed by:
Exp Realty
Source: TRREB,MLS®#: X13619374 Originating MLS®#: Central Lakes Association of REALTORS
Originating MLS®#: Central Lakes Association of REALTORSFacts & features
Interior
Bedrooms & bathrooms
- Bedrooms: 4
- Bathrooms: 2
Bedroom
- Level: Lower
- Dimensions: 3.39 x 3.08
Bedroom
- Level: Main
- Dimensions: 3.29 x 3.51
Bedroom 2
- Level: Main
- Dimensions: 2.47 x 3.51
Bedroom 3
- Level: Main
- Dimensions: 3.29 x 2.8
Dining room
- Level: Main
- Dimensions: 2.99 x 2.5
Family room
- Level: Lower
- Dimensions: 4.51 x 3.63
Family room
- Level: Lower
- Dimensions: 5.7 x 3.08
Kitchen
- Level: Main
- Dimensions: 4.08 x 11.3
Laundry
- Level: Lower
- Dimensions: 1.86 x 1.8
Living room
- Level: Main
- Dimensions: 5.91 x 3.54
Other
- Level: Main
- Dimensions: 2.16 x 1.74
Utility room
- Level: Lower
- Dimensions: 2.65 x 1.37
Utility room
- Level: Lower
- Dimensions: 2.56 x 3.35
Heating
- Forced Air, Gas
Cooling
- Central Air
Features
- Other
- Basement: Finished
- Has fireplace: No
Interior area
- Living area range: 700-1100 null
Property
Parking
- Total spaces: 2
- Parking features: Private
Features
- Pool features: None
Lot
- Size: 0 Square Feet
Details
- Parcel number: 404070331
Construction
Type & style
- Home type: SingleFamily
- Architectural style: Bungalow
- Property subtype: Single Family Residence
Materials
- Brick
- Foundation: Concrete Block
- Roof: Asphalt Shingle
Utilities & green energy
- Sewer: Sewer
Community & HOA
Location
- Region: Quinte West
Financial & listing details
- Annual tax amount: C$2,672
- Date on market: 7/30/2026
Exp Realty
Exp Realty
By pressing Contact Agent, you agree that the real estate professional identified above may call/text you about your search, which may involve use of automated means and pre-recorded/artificial voices. You don't need to consent as a condition of buying any property, goods, or services. Message/data rates may apply. You also agree to our Terms of Use. Zillow does not endorse any real estate professionals. We may share information about your recent and future site activity with your agent to help them understand what you're looking for in a home.
Price history
Price history is unavailable.
Public tax history
Tax history is unavailable.
Climate risks
Neighborhood: K8V
Nearby schools
GreatSchools rating
No schools nearby
We couldn't find any schools near this home.
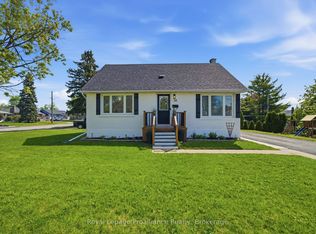
- C$499,9005 bd2 ba-- sqft19 Coleman Dr, Quinte West, ON K8V3A5For Sale
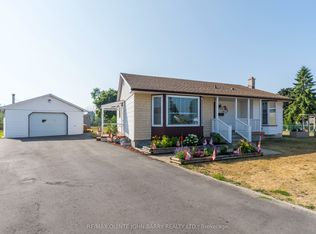
- C$669,0004 bd2 ba-- sqft15 Coleman Dr, Quinte West, ON K8V3A5For Sale
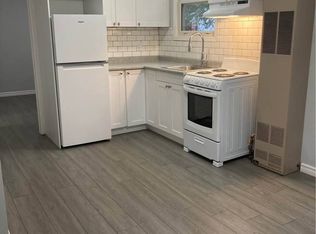
- C$--1 bd1 ba650 sqft106 Byron St #4, Quinte West, ON K8V2Y4Off Market
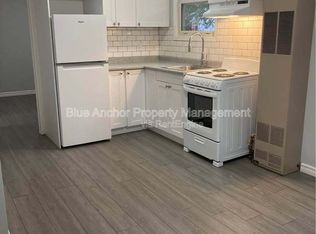
- C$--1 bd1 ba650 sqft106 Byron St, Quinte West, ON K8V2Y4Off Market
- C$385,0002 bd1 ba-- sqft84 Campbell St, Quinte West, ON K8V3A1For Sale
- C$599,9996 bd4 ba-- sqft189 Byron St #187, Quinte West, ON K8V2Y7For Sale
- C$525,0003 bd2 ba-- sqft92 Byron St, Quinte West, ON K8V2Y2For Sale
- C$599,9003 bd3 ba1.2k sqft42 Kerr Cres, Ingersoll, ON N5C4H1Pending
Similar homes
- C$449,9004 bd2 ba-- sqft14 Gould St, Quinte West, ON K8V 1Y6For Sale
 MLS ID #X13622246, RE/MAX Quinte John Barry Realty Ltd.. TRREB
 - C$499,9005 bd2 ba-- sqft19 Coleman Dr, Quinte West, ON K8V 3A5For SaleMLS ID #X13163860, Royal Lepage Proalliance Realty. TRREB
- C$489,0005 bd2 ba-- sqft95 West St, Quinte West, ON K8V 2M3For Sale
 MLS ID #X13607056, CENTURY 21 SYNERGY REALTY INC. TRREB
 - C$499,0004 bd2 ba-- sqft18 Manor Cres, Quinte West, ON K8V 3Z7For Sale
 MLS ID #X13606416, CENTURY 21 KING`S QUAY REAL ESTATE INC.. TRREB
 - C$470,0004 bd2 ba-- sqft33 1st Ave, Quinte West, ON K8V 4C2For SaleMLS ID #X13587976, Exit Realty Group. TRREB
- C$399,0003 bd2 ba-- sqft16 Austin St, Quinte West, ON K8V 1Z4For SaleMLS ID #X13601506, RE/MAX Quinte John Barry Realty Ltd.. TRREB
- C$400,0003 bd1 ba-- sqft61 Pelham St, Quinte West, ON K8V 4T8For SaleMLS ID #X13616398, Royal Lepage Proalliance Realty. TRREB
- C$460,0005 bd2 ba-- sqft211 Reid St, Quinte West, ON K8V 5W4For SaleMLS ID #X13585292, ONE PERCENT REALTY LTD.. TRREB
- C$474,0003 bd2 ba-- sqft15 Wilson Cres, Quinte West, ON K8V 1Y2For SaleMLS ID #X13511576, Century 21 Lanthorn Real Estate Ltd.. TRREB
- C$474,9003 bd2 ba-- sqft82 Marmora St, Quinte West, ON K8V 2J1For SaleMLS ID #X13571142, Royal Lepage Proalliance Realty. TRREB
- C$434,9004 bd2 ba-- sqft25 Radeski St, Quinte West, ON K8V 6B6For SaleMLS ID #X13576472, Royal Lepage Proalliance Realty. TRREB
- C$414,9004 bd2 ba-- sqft(Undisclosed Address), Quinte West, ON K8V 1L8For SaleMLS ID #X13425162, Royal Lepage Proalliance Realty. TRREB
- C$329,9002 bd1 ba-- sqft55 S George St, Quinte West, ON K8V 1R4For SaleMLS ID #X13621796, Re/Max Quinte Ltd.. TRREB
- C$394,9002 bd1 ba-- sqft14 Johnson Rd, Quinte West, ON K8V 2W7For SaleMLS ID #X13605110, Re/Max Quinte Ltd.. TRREB
- C$459,0002 bd3 ba-- sqft91 Scott St, Quinte West, ON K8V 3B5For SaleMLS ID #X13461352, RE/MAX Quinte John Barry Realty Ltd.. TRREB
- C$529,0004 bd2 ba-- sqft25 Barbara St, Quinte West, ON K8V 1Z6For SaleMLS ID #X13587144, Royal LePage Frank Real Estate. TRREB
- C$399,0003 bd1 ba-- sqft22 Flindall St, Quinte West, ON K8V 3E3For SaleMLS ID #X13596434, Royal Lepage Proalliance Realty. TRREB
- C$669,0004 bd2 ba-- sqft15 Coleman Dr, Quinte West, ON K8V 3A5For SaleMLS ID #X12913960, RE/MAX Quinte John Barry Realty Ltd.. TRREB
- C$529,9003 bd2 ba-- sqft4 Gould St, Quinte West, ON K8V 1Y6For SaleMLS ID #X13530984, Re/Max Quinte Ltd.. TRREB
- C$439,9002 bd1 ba-- sqft4 George St, Quinte West, ON K8V 1R1For SaleMLS ID #X13504188, RE/MAX WEST REALTY INC.. TRREB
