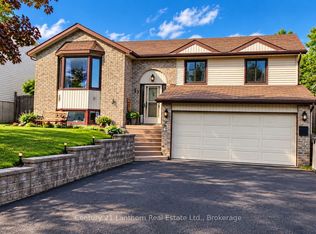
Welcome to this solidly built 2011 raised bungalow, offering the perfect combination of space, functionality, and privacy for the whole family. The bright main level features two spacious bedrooms, a full bathroom, a separate kitchen, and a dedicated dining room, ideal for everyday living and entertaining. The second bedroom offers a walkout to the backyard deck, creating the perfect spot to enjoy your morning coffee or unwind after a long day. The fully finished lower level is filled with natural light thanks to deep, oversized windows and includes two additional bedrooms, another full bathroom, and a generous recreation room, providing flexible space for a growing family, guests, or at home office. Outside you'll appreciate the deep lot, mature front-yard tree, and two separate driveways offering plenty of parking. The detached garage is equipped with power, making it an ideal workshop or the perfect place to store recreational toys, tools, or hobby equipment. Thoughtfully designed room for everyone, this move-in-ready home offers comfort, versatility, and exceptional value in a family friendly setting.
For sale
C$499,900
25 Barbara St, Quinte West, ON K8V 1Z6
4beds
2baths
Single Family Residence
Built in ----
6,089 Square Feet Lot
$-- Zestimate®
C$--/sqft
C$-- HOA
What's special
Bright main levelTwo spacious bedroomsSeparate kitchenDedicated dining roomBackyard deckFully finished lower levelDeep oversized windows
- 61 days
- 3
- 2
Zillow last checked:
Listing updated:
Listed by:
Royal LePage Frank Real Estate
Source: TRREB,MLS®#: X13587144 Originating MLS®#: Central Lakes Association of REALTORS
Originating MLS®#: Central Lakes Association of REALTORSFacts & features
Interior
Bedrooms & bathrooms
- Bedrooms: 4
- Bathrooms: 2
Primary bedroom
- Level: Main
- Dimensions: 3.82 x 3.34
Bedroom
- Level: Main
- Dimensions: 2.69 x 4.28
Bedroom
- Level: Lower
- Dimensions: 3.18 x 3.97
Bedroom
- Level: Lower
- Dimensions: 3.12 x 2.85
Bathroom
- Level: Lower
- Dimensions: 3.19 x 2.68
Bathroom
- Level: Main
- Dimensions: 2.77 x 2.68
Dining room
- Level: Main
- Dimensions: 3.76 x 4.17
Foyer
- Level: Main
- Dimensions: 1.92 x 1.34
Kitchen
- Level: Main
- Dimensions: 2.77 x 3.03
Laundry
- Level: Lower
- Dimensions: 1.99 x 0.89
Living room
- Level: Main
- Dimensions: 4.6 x 4.19
Recreation
- Level: Lower
- Dimensions: 4.49 x 5.91
Heating
- Forced Air, Gas
Cooling
- Central Air
Appliances
- Included: Water Heater
Features
- Primary Bedroom - Main Floor
- Basement: Full,Finished
- Has fireplace: No
Interior area
- Living area range: 1500-2000 null
Video & virtual tour
Property
Parking
- Total spaces: 6
- Parking features: Private Double
- Has garage: Yes
Features
- Pool features: None
Lot
- Size: 6,089 Square Feet
- Features: Irregular Lot
Details
- Parcel number: 403970019
Construction
Type & style
- Home type: SingleFamily
- Architectural style: Bungalow-Raised
- Property subtype: Single Family Residence
Materials
- Brick, Vinyl Siding
- Foundation: Concrete
- Roof: Asphalt Shingle
Utilities & green energy
- Sewer: Sewer
Community & HOA
Location
- Region: Quinte West
Financial & listing details
- Annual tax amount: C$4,072
- Date on market: 7/21/2026
Price history
Price history is unavailable.
Public tax history
Tax history is unavailable.
Climate risks
Neighborhood: K8V
Nearby schools
GreatSchools rating
No schools nearby
We couldn't find any schools near this home.
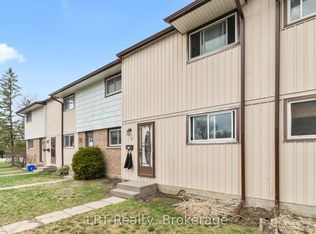

Similar homes
- C$478,9003 bd2 ba-- sqft45 Barbara St, Quinte West, ON K8V 1Z6For Sale
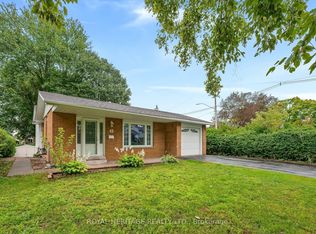 MLS ID #X13781708, ROYAL HERITAGE REALTY LTD.. TRREB
 - C$499,9994 bd2 ba-- sqft24 Glenn Dr, Quinte West, ON K8V 6E3For Sale
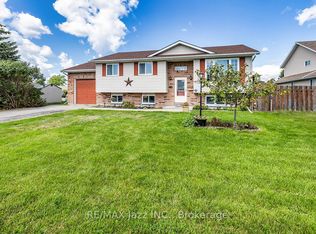 MLS ID #X13754754, RE/MAX Jazz INC.. TRREB
 - C$509,9003 bd2 ba-- sqft4 Gould St, Quinte West, ON K8V 1Y6For Sale
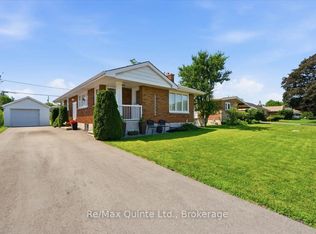 MLS ID #X13530984, Re/Max Quinte Ltd.. TRREB
 - C$549,9004 bd2 ba-- sqft13 Loraine Ave, Quinte West, ON K8V 6L9For Sale
 MLS ID #X13783948, Century 21 Lanthorn Real Estate Ltd.. TRREB
