Welcome to this charming and beautifully updated 3-bedroom, 1-bath townhouse located in a quiet and desirable neighborhood in Trenton, Ontario. With 1,152 square feet of thoughtfully designed living space, this home is perfect for first-time buyers, small families, or anyone looking to downsize without compromising on style or comfort. Step inside to a freshly painted interior and enjoy the warmth of new hardwood flooring throughout the main floor, paired with brand new baseboard heaters for energy-efficient comfort. The custom-built kitchen is a true highlight, featuring updated cabinetry, stylish backsplash, modern countertops, new sink, and the convenience of a newly installed dishwasher - perfect for everyday living and entertaining. The dining room now boasts a new ceiling fan for added comfort and opens into a spacious living room that is bright and inviting, with sliding glass doors leading to a fully fenced backyard, ideal for kids, pets, or relaxing outdoors. The main entrance offers a small foyer with a handy closet, keeping shoes and coats neatly tucked away. Head upstairs to find a generous master bedroom, two additional bedrooms, and a fully upgraded 4-piece bathroom, complete with new cupboards, countertops, toilet, sink, and light fixture - all tastefully finished with modern touches. Other recent upgrades include beautiful hardwood stairs, a brand new front door, and more, making this home truly move-in ready. One parking spot is included. Visitor parking is also available. Don't miss your chance to own this stylish, updated home in a fantastic location. Book your private showing today!
Under contract
C$299,900
3 Tiffany Pl #3, Quinte West, ON K8V 6A3
3beds
1baths
Townhouse
Built in ----
-- sqft lot
$-- Zestimate®
C$--/sqft
C$399/mo HOA
What's special
- 114 days |
- 6 |
- 0 |
Zillow last checked:
Listing updated:
Listed by:
KELLER WILLIAMS EDGE REALTY
Source: TRREB,MLS®#: X12950954 Originating MLS®#: Toronto Regional Real Estate Board
Originating MLS®#: Toronto Regional Real Estate BoardFacts & features
Interior
Bedrooms & bathrooms
- Bedrooms: 3
- Bathrooms: 1
Primary bedroom
- Level: Second
- Dimensions: 13.75 x 11.32
Bedroom
- Level: Second
- Dimensions: 8.33 x 12.4
Bedroom
- Level: Second
- Dimensions: 8.5 x 8.99
Bathroom
- Level: Second
- Dimensions: 8.33 x 4.99
Dining room
- Level: Main
- Dimensions: 10.4 x 9.84
Kitchen
- Level: Main
- Dimensions: 8.01 x 7.25
Living room
- Level: Main
- Dimensions: 17.09 x 10.5
Heating
- Other, Electric
Cooling
- Other
Appliances
- Included: Water Heater
- Laundry: In Basement
Features
- Basement: Unfinished
- Has fireplace: Yes
Interior area
- Living area range: 1000-1199 null
Property
Parking
- Total spaces: 1
Features
- Stories: 2
Details
- Parcel number: 408030003
Construction
Type & style
- Home type: Townhouse
- Property subtype: Townhouse
Materials
- Brick, Metal/Steel Siding
Community & HOA
HOA
- Services included: Water Included
- HOA fee: C$399 monthly
- HOA name: 3
Location
- Region: Quinte West
Financial & listing details
- Annual tax amount: C$1,894
- Date on market: 4/2/2026
KELLER WILLIAMS EDGE REALTY
KELLER WILLIAMS EDGE REALTY
By pressing Contact Agent, you agree that the real estate professional identified above may call/text you about your search, which may involve use of automated means and pre-recorded/artificial voices. You don't need to consent as a condition of buying any property, goods, or services. Message/data rates may apply. You also agree to our Terms of Use. Zillow does not endorse any real estate professionals. We may share information about your recent and future site activity with your agent to help them understand what you're looking for in a home.
Price history
Price history is unavailable.
Public tax history
Tax history is unavailable.
Climate risks
Neighborhood: K8V
Nearby schools
GreatSchools rating
No schools nearby
We couldn't find any schools near this home.
- C$279,9004 bd2 ba-- sqft4 Tiffany Pl, Quinte West, ON K8V6A3For Sale
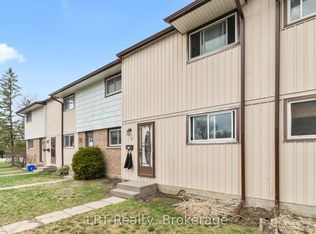
- C$299,9004 bd2 ba-- sqft7 Tiffany Pl, Quinte West, ON K8V6A3For Sale

- C$529,0004 bd2 ba-- sqft25 Barbara St, Quinte West, ON K8V1Z6For Sale

- C$399,0003 bd2 ba-- sqft16 Austin St, Quinte West, ON K8V1Z4For Sale

- C$529,9003 bd2 ba-- sqft4 Gould St, Quinte West, ON K8V1Y6For Sale
- C$--3 bd3 ba950 sqft8 Panelas Cres #2, Quinte West, ON K8V6A5Off Market
- C$--3 bd1 ba-- sqft46 Alfred St #A, Quinte West, ON K8V2B1Off Market
- C$649,9005 bd3 ba-- sqft4 Jason Cres, Quinte West, ON K8V6P3For Sale
Similar homes
- C$299,9004 bd2 ba-- sqft7 Tiffany Pl, Quinte West, ON K8V 6A3For SaleMLS ID #X13557168, Royal Lepage Proalliance Realty. TRREB
- C$329,9003 bd1 ba-- sqft14 Harriet St, Quinte West, ON K8V 4L4For Sale
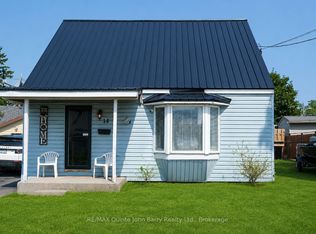 MLS ID #X13578260, RE/MAX Quinte John Barry Realty Ltd.. TRREB
 - C$299,0002 bd1 ba-- sqft64 George St, Quinte West, ON K8V 1R6For Sale
 MLS ID #X13542278, Exit Realty Group. TRREB
 - C$335,0002 bd2 ba-- sqft17 Meyers St, Quinte West, ON K8V 1W5For Sale
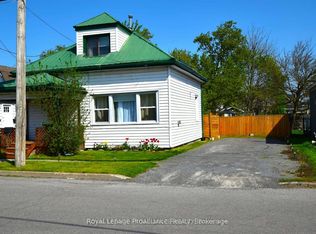 MLS ID #X13503662, Royal Lepage Proalliance Realty. TRREB
 - C$300,0002 bd1 ba-- sqft11 Flindall St, Quinte West, ON K8V 3C9For SaleMLS ID #X13531372, Exit Realty Group. TRREB
- C$300,0002 bd1 ba-- sqft13 Flindall St, Quinte West, ON K8V 3C9For SaleMLS ID #X13531386, Exit Realty Group. TRREB
- C$329,0002 bd1 ba-- sqft127 Leopold St, Quinte West, ON K8V 2K5For SaleMLS ID #X13163300, Exit Realty Group. TRREB
- C$379,9003 bd1 ba-- sqft29 Pelham St, Quinte West, ON K8V 4T7For SaleMLS ID #X13591922, Royal Lepage Proalliance Realty. TRREB
- C$360,0003 bd1 ba-- sqft252 Sidney St, Quinte West, ON K8V 2T4For SaleMLS ID #X13163652, Royal Lepage Proalliance Realty. TRREB
- C$399,9003 bd1 ba-- sqft86 Princess St, Quinte West, ON K8V 1T4For SaleMLS ID #X13569564, Re/Max Quinte Ltd.. TRREB
- C$345,0002 bd1 ba-- sqft14 Ramsay Ave, Quinte West, ON K8V 2P5For SaleMLS ID #X13223724, Royal Lepage Proalliance Realty. TRREB
- C$289,9002 bd1 ba-- sqft12 Park Ln, Quinte West, ON K8R 0B1For SaleMLS ID #X13561094, Exit Realty Group. TRREB
- C$375,0004 bd2 ba-- sqft15 Francis St, Quinte West, ON K8V 1S4For SaleMLS ID #X12572852, HOMELIFE/MIRACLE REALTY LTD. TRREB
- C$274,9003 bd1 ba-- sqft529 Old Highway 2 #114, Quinte West, ON K8V 5P5For SaleMLS ID #X13427280, Re/Max Quinte Ltd.. TRREB
- C$349,0002 bd1 ba-- sqft56 Alberta St, Quinte West, ON K8V 4E9For SaleMLS ID #X13506916, Signature Elite Realty Ltd.. TRREB
- C$289,0002 bd1 ba-- sqft5 Chapel Blvd, Quinte West, ON K8N 4Z3For SaleMLS ID #X13550318, Exit Realty Group. TRREB
- C$270,0003 bd1 ba-- sqft63 Whites Rd #63, Quinte West, ON K8V 5P5For SaleMLS ID #X13170208, Exit Realty Group. TRREB
- C$399,9002 bd1 ba-- sqft219 Marmora St, Quinte West, ON K8V 2J8For SaleMLS ID #X13504378, Re/Max Quinte Ltd.. TRREB
- C$385,0002 bd1 ba-- sqft84 Campbell St, Quinte West, ON K8V 3A1For SaleMLS ID #X13544270, Re/Max Quinte Ltd.. TRREB
- C$189,9002 bd1 ba-- sqft311 Dundas St E #47, Quinte West, ON K8V 1M1For SaleMLS ID #X13585384, Royal Lepage Proalliance Realty. TRREB
