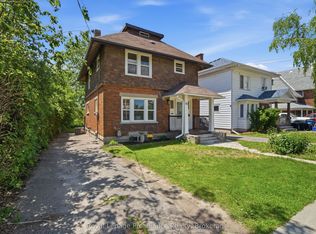
"Welcome To Francis St, Spacious Country Kitchen, Dining, Living Room, Family Room And Two Full WashRoom. Top To Bottom Renovated. Easily Can Convert Two Units House. Large Backyard With Swimming Pool And Fence Cover, Deck And Kit Playing Slippery Slide. Close To Schools, Downtown, Shopping Center, Green Space, And Centennial Park. Just Five Minutes Drive Way To Hwy 401. Presently The Landlord Operating Airbnb business. New Buyer Can Continue The Business Or Keep One Part For Themself And Another Part For The Airbnb Business Following The Same Business Permit For Extra Income."
For sale
C$375,000
15 Francis St, Quinte West, ON K8V 1S4
4beds
2baths
Single Family Residence
Built in ----
10,230 Square Feet Lot
$-- Zestimate®
C$--/sqft
C$-- HOA
What's special
Spacious country kitchenFamily room
- 245 days |
- 34 |
- 2 |
Zillow last checked:
Listing updated:
Listed by:
HOMELIFE/MIRACLE REALTY LTD
Source: TRREB,MLS®#: X12572852 Originating MLS®#: Toronto Regional Real Estate Board
Originating MLS®#: Toronto Regional Real Estate BoardFacts & features
Interior
Bedrooms & bathrooms
- Bedrooms: 4
- Bathrooms: 2
Primary bedroom
- Description: Primary Bedroom
- Level: Second
- Area: 11.08 Square Meters
- Area source: Other
- Dimensions: 3.53 x 3.14
Bedroom 2
- Description: Bedroom 2
- Level: Second
- Area: 10.34 Square Meters
- Area source: Other
- Dimensions: 3.47 x 2.98
Bedroom 3
- Description: Bedroom 3
- Level: Second
- Area: 7.26 Square Meters
- Area source: Other
- Dimensions: 2.95 x 2.46
Bedroom 4
- Description: Bedroom
- Level: Basement
- Area: 5.85 Square Meters
- Area source: Other
- Dimensions: 2.71 x 2.16
Dining room
- Description: Dining Room
- Level: Main
- Area: 8.47 Square Meters
- Area source: Other
- Dimensions: 3.47 x 2.44
Family room
- Description: Family Room
- Level: Main
- Area: 30.58 Square Meters
- Area source: Other
- Dimensions: 5.58 x 5.48
Kitchen
- Description: Kitchen
- Level: Main
- Area: 12.23 Square Meters
- Area source: Other
- Dimensions: 3.65 x 3.35
Laundry
- Level: Basement
- Dimensions: 2.74 x 2.44
Living room
- Description: Living Room
- Level: Main
- Area: 21.44 Square Meters
- Area source: Other
- Dimensions: 6.18 x 3.47
Recreation
- Description: Living Room
- Level: Basement
- Area: 21.41 Square Meters
- Area source: Other
- Dimensions: 5.21 x 4.11
Utility room
- Level: Basement
- Dimensions: 5.63 x 3.2
Heating
- Water, Gas
Cooling
- None
Features
- Flooring: Carpet Free
- Basement: Partial,Partially Finished
- Has fireplace: No
Interior area
- Living area range: 1500-2000 null
Property
Parking
- Total spaces: 5
- Parking features: Private
- Has garage: Yes
Features
- Stories: 1.5
- Has private pool: Yes
- Pool features: Outdoor Pool, In Ground
Lot
- Size: 10,230 Square Feet
Details
- Parcel number: 404000075
Construction
Type & style
- Home type: SingleFamily
- Property subtype: Single Family Residence
Materials
- Stone, Vinyl Siding
- Foundation: Concrete
- Roof: Asphalt Shingle
Utilities & green energy
- Sewer: Sewer
Community & HOA
Location
- Region: Quinte West
Financial & listing details
- Annual tax amount: C$2,975
- Date on market: 11/24/2025
HOMELIFE/MIRACLE REALTY LTD
HOMELIFE/MIRACLE REALTY LTD
By pressing Contact Agent, you agree that the real estate professional identified above may call/text you about your search, which may involve use of automated means and pre-recorded/artificial voices. You don't need to consent as a condition of buying any property, goods, or services. Message/data rates may apply. You also agree to our Terms of Use. Zillow does not endorse any real estate professionals. We may share information about your recent and future site activity with your agent to help them understand what you're looking for in a home.
Price history
Price history is unavailable.
Public tax history
Tax history is unavailable.
Climate risks
Neighborhood: K8V
Nearby schools
GreatSchools rating
No schools nearby
We couldn't find any schools near this home.
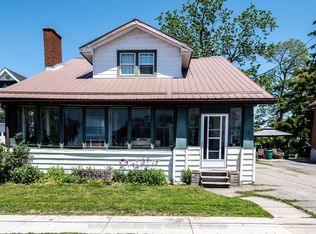
- C$499,9006 bd3 ba-- sqft15 Mercia St, Quinte West, ON K8V2P2For Sale
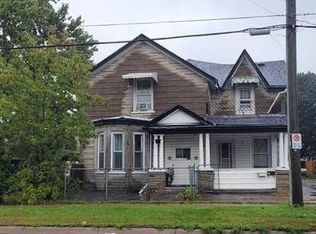
- C$439,9002 bd1 ba-- sqft4 George St, Quinte West, ON K8V1R1For Sale
- C$2,1003 bd1 ba-- sqft57 Marmora St #A, Quinte West, ON K8V2H8For Rent
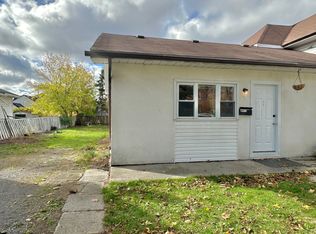
- C$--2 bd1 ba-- sqft26 Mercia St #1, Quinte West, ON K8V2P3Off Market
- C$--2 bd1 ba-- sqft26 Mercia St #1518973, Quinte West, ON K8V2P3Off Market
- C$--2 bd1 ba-- sqft26 Mercia St #1430775, Quinte West, ON K8V2P3Off Market
- C$749,90016 bd9 ba-- sqft56 & 58 Marmora St, Quinte West, ON K8V2H9For Sale
- C$--2 bd2 ba-- sqft30 Cedar St, Quinte West, ON K8V1T8Off Market
Similar homes
- C$399,0003 bd1 ba-- sqft22 Flindall St, Quinte West, ON K8V 3E3For Sale
 MLS ID #X13596434, Royal Lepage Proalliance Realty. TRREB
 - C$335,0002 bd2 ba-- sqft17 Meyers St, Quinte West, ON K8V 1W5For Sale
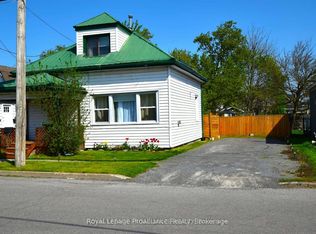 MLS ID #X13503662, Royal Lepage Proalliance Realty. TRREB
 - C$399,9005 bd2 ba-- sqft27 1st Ave, Quinte West, ON K8V 4C2For Sale
 MLS ID #X13529320, Re/Max Quinte Ltd.. TRREB
 - C$474,9003 bd2 ba-- sqft82 Marmora St, Quinte West, ON K8V 2J1For Sale
 MLS ID #X13571142, Royal Lepage Proalliance Realty. TRREB
 - C$499,0004 bd2 ba-- sqft18 Manor Cres, Quinte West, ON K8V 3Z7For SaleMLS ID #X13606416, CENTURY 21 KING`S QUAY REAL ESTATE INC.. TRREB
- C$439,9002 bd1 ba-- sqft4 George St, Quinte West, ON K8V 1R1For SaleMLS ID #X13504188, RE/MAX WEST REALTY INC.. TRREB
- C$329,9003 bd1 ba-- sqft14 Harriet St, Quinte West, ON K8V 4L4For SaleMLS ID #X13578260, RE/MAX Quinte John Barry Realty Ltd.. TRREB
- C$499,9005 bd2 ba-- sqft19 Coleman Dr, Quinte West, ON K8V 3A5For SaleMLS ID #X13163860, Royal Lepage Proalliance Realty. TRREB
- C$299,9004 bd2 ba-- sqft7 Tiffany Pl, Quinte West, ON K8V 6A3For SaleMLS ID #X13557168, Royal Lepage Proalliance Realty. TRREB
- C$490,0003 bd2 ba-- sqft94 N Murray St, Quinte West, ON K8V 5P4For SaleMLS ID #X13607704, Century 21 Lanthorn Real Estate Ltd.. TRREB
- C$299,0002 bd1 ba-- sqft64 George St, Quinte West, ON K8V 1R6For SaleMLS ID #X13542278, Exit Realty Group. TRREB
- C$459,0002 bd3 ba-- sqft91 Scott St, Quinte West, ON K8V 3B5For SaleMLS ID #X13461352, RE/MAX Quinte John Barry Realty Ltd.. TRREB
- C$459,9005 bd2 ba-- sqft108 Nicholas St, Quinte West, ON K8V 6B2For SaleMLS ID #X13419834, Re/Max Quinte Ltd.. TRREB
- C$329,0002 bd1 ba-- sqft127 Leopold St, Quinte West, ON K8V 2K5For SaleMLS ID #X13163300, Exit Realty Group. TRREB
- C$499,0004 bd3 ba-- sqft19 Flindall St, Quinte West, ON K8V 3E2For SaleMLS ID #X12718556, HOMELIFE NEW WORLD REALTY INC.. TRREB
- C$549,9004 bd2 ba-- sqft112 Prospect Hl, Quinte West, ON K8V 2V3For SaleMLS ID #X13566870, Royal Lepage Proalliance Realty. TRREB
- C$300,0002 bd1 ba-- sqft11 Flindall St, Quinte West, ON K8V 3C9For SaleMLS ID #X13531372, Exit Realty Group. TRREB
- C$300,0002 bd1 ba-- sqft13 Flindall St, Quinte West, ON K8V 3C9For SaleMLS ID #X13531386, Exit Realty Group. TRREB
- C$468,9004 bd2 ba-- sqft42 4th Ave, Quinte West, ON K8V 5N7For SaleMLS ID #X12835172, Re/Max Quinte Ltd.. TRREB
- C$495,0006 bd2 ba-- sqft63 Lorne Ave, Quinte West, ON K8V 5B6For SaleMLS ID #X13045186, COLDWELL BANKER SUN REALTY. TRREB
