Welcome to 108 Nicholas. This raised bungalow in Trenton's west side of town is perfect for a large or growing family. 3 Bedrooms up including an oversized primary bedroom with double closets and access to the main floor 4-piece bath. Large living room and kitchen with attached dining area with sliding glass doors leading out to the rear 14 x 14 deck. Great backyard fully fenced, with mature maple for lots of shade. Downstairs there are 2 more bedrooms and rec room or a potential sixth bedroom. Lower level also has a 3-piece bath and large unfinished laundry room that could be finished for additional living space. 200 amp service with baseboard heating throughout but natural gas wall heater upstairs and Nat gas HWT are both rentals. Gas fireplace on lower level (not working). Full of updates including doors & windows, bathrooms, shingles (2015), eavestrough soffit & fascia. electrical panel, and flooring. Full house painted in 2020. All appliances included. Currently leased and the tenants would consider staying if Buyer was looking for an investment property. 24 hours' notice for all showings, please. Vacant possesion can be given after October 1st. Move in ready home close to downtown and the 401 in a great West-End residential neighborhood. School bus route and many other amenities in the immediate area. Hydro pad mounted transformer in front yard. Paved driveway with parking for 2-3 vehicles.
For sale
C$459,900
108 Nicholas St, Quinte West, ON K8V 6B2
5beds
2baths
Single Family Residence
Built in ----
5,231 Square Feet Lot
$-- Zestimate®
C$--/sqft
C$-- HOA
What's special
- 124 days
- 5
- 0
Zillow last checked:
Listing updated:
Listed by:
Re/Max Quinte Ltd.
Source: TRREB,MLS®#: X13419834 Originating MLS®#: Central Lakes Association of REALTORS
Originating MLS®#: Central Lakes Association of REALTORSFacts & features
Interior
Bedrooms & bathrooms
- Bedrooms: 5
- Bathrooms: 2
Primary bedroom
- Level: Main
- Dimensions: 3.93 x 4.26
Bedroom 2
- Level: Main
- Dimensions: 3.53 x 2.74
Bedroom 3
- Level: Main
- Dimensions: 3.56 x 2.19
Bedroom 4
- Level: Lower
- Dimensions: 3.56 x 3.07
Bedroom 5
- Level: Lower
- Dimensions: 3.84 x 2.92
Kitchen
- Level: Main
- Dimensions: 2.77 x 2.99
Laundry
- Level: Lower
- Dimensions: 3.87 x 4.38
Living room
- Level: Main
- Dimensions: 4.9 x 3.35
Heating
- Baseboard, Gas
Cooling
- None
Appliances
- Included: Water Heater
Features
- Primary Bedroom - Main Floor, Storage, Water Meter, Workbench
- Flooring: Carpet Free
- Basement: Full,Finished
- Has fireplace: Yes
- Fireplace features: Natural Gas
Interior area
- Living area range: 700-1100 null
Property
Parking
- Total spaces: 2
- Parking features: Private
Features
- Exterior features: Year Round Living
- Pool features: None
Lot
- Size: 5,231 Square Feet
- Features: Golf, Hospital, Library, Marina, Park, School, Rectangular Lot
- Topography: Flat
Details
- Additional structures: Fence - Partial, Garden Shed
- Parcel number: 403750105
Construction
Type & style
- Home type: SingleFamily
- Architectural style: Other
- Property subtype: Single Family Residence
Materials
- Vinyl Siding
- Foundation: Poured Concrete
- Roof: Asphalt Shingle
Utilities & green energy
- Sewer: Sewer
Community & HOA
Community
- Security: Carbon Monoxide Detector(s), Smoke Detector(s)
Location
- Region: Quinte West
Financial & listing details
- Annual tax amount: C$2,900
- Date on market: 6/9/2026
Price history
Price history is unavailable.
Public tax history
Tax history is unavailable.
Climate risks
Neighborhood: K8V
Nearby schools
GreatSchools rating
No schools nearby
We couldn't find any schools near this home.


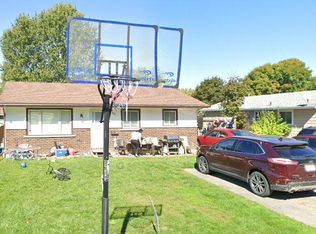
Similar homes
- C$484,9004 bd2 ba-- sqft5 Van Alstine Dr, Quinte West, ON K8V 6K4For Sale
 MLS ID #X13659470, Royal Lepage Proalliance Realty. TRREB
 - C$488,0004 bd2 ba-- sqft18 Manor Cres, Quinte West, ON K8V 3Z7For Sale
 MLS ID #X13606416, CENTURY 21 KING`S QUAY REAL ESTATE INC.. TRREB
 - C$489,9004 bd2 ba-- sqft15 Gearin St, Quinte West, ON K8V 3Y2For Sale
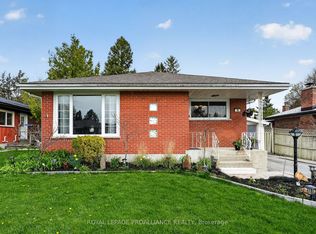 MLS ID #X13745396, Royal Lepage Proalliance Realty. TRREB
 - C$539,9004 bd2 ba-- sqft115 Nicholas St, Quinte West, ON K8V 6E8For Sale
 MLS ID #X13663162, Royal Lepage ProAlliance Realty. TRREB
