Cute and cozy 2-bedroom home in the heart of Quinte West, featuring numerous updates that make it an affordable opportunity for first-time buyers, downsizers, or investors. The plumbing and basement electrical have been updated with a 200-amp breaker panel, along with the eavestroughs, soffit, fascia, and four new vinyl windows. This home is economical to heat and cool, thanks to insulated basement walls and flooring (R22), as well as a newer forced-air natural gas furnace and central air conditioning, both installed in 2023. The kitchen showcases beautiful live-edge maple countertops and a matching backsplash. The partially finished basement offers the potential to add an additional bedroom, recreation room, or other functional living space. The front of the home features new front and patio doors, while the recently built deck is the perfect place to relax, entertain, or enjoy summer barbecues overlooking the oversized backyard.
For sale
C$399,900
219 Marmora St, Quinte West, ON K8V 2J8
2beds
1baths
Single Family Residence
Built in ----
0 Square Feet Lot
$-- Zestimate®
C$--/sqft
C$-- HOA
What's special
Four new vinyl windowsOversized backyard
- 102 days
- 22
- 0
Zillow last checked:
Listing updated:
Listed by:
Re/Max Quinte Ltd.
Source: TRREB,MLS®#: X13504378 Originating MLS®#: Central Lakes Association of REALTORS
Originating MLS®#: Central Lakes Association of REALTORSFacts & features
Interior
Bedrooms & bathrooms
- Bedrooms: 2
- Bathrooms: 1
Primary bedroom
- Level: Main
- Dimensions: 3.91 x 3.36
Bedroom 2
- Level: Main
- Dimensions: 319 x 3.35
Bathroom
- Level: Main
- Dimensions: 2.04 x 2.15
Kitchen
- Level: Main
- Dimensions: 3.79 x 3.15
Living room
- Level: Main
- Dimensions: 3.29 x 4.58
Utility room
- Level: Basement
- Dimensions: 8.87 x 7.52
Heating
- Forced Air, Gas
Cooling
- Central Air
Appliances
- Included: Water Heater Owned
Features
- In-Law Capability
- Basement: Partially Finished
- Has fireplace: No
Interior area
- Living area range: 700-1100 null
Video & virtual tour
Property
Parking
- Total spaces: 4
- Parking features: Private Triple
- Has carport: Yes
Features
- Patio & porch: Deck
- Pool features: None
- Waterfront features: None
Lot
- Size: 0 Square Feet
- Features: School, School Bus Route
Details
- Additional structures: Fence - Partial, Shed
- Parcel number: 403950018
Construction
Type & style
- Home type: SingleFamily
- Architectural style: Bungalow
- Property subtype: Single Family Residence
Materials
- Vinyl Siding, Other
- Foundation: Concrete Block
- Roof: Metal
Utilities & green energy
- Sewer: Sewer
Community & HOA
Community
- Security: None
Location
- Region: Quinte West
Financial & listing details
- Annual tax amount: C$2,471
- Date on market: 6/30/2026
Price history
Price history is unavailable.
Public tax history
Tax history is unavailable.
Climate risks
Neighborhood: K8V
Nearby schools
GreatSchools rating
No schools nearby
We couldn't find any schools near this home.

Similar homes
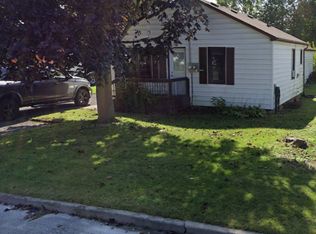
- C$449,9003 bd2 ba-- sqft82 Marmora St, Quinte West, ON K8V 2J1For Sale
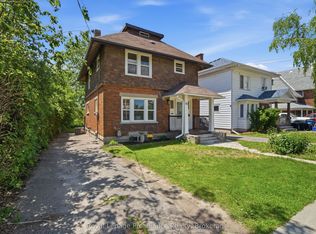 MLS ID #X13817578, Royal Lepage Proalliance Realty. TRREB
 - C$450,0003 bd1 ba-- sqft159 Byron St, Quinte West, ON K8V 2Y7For Sale
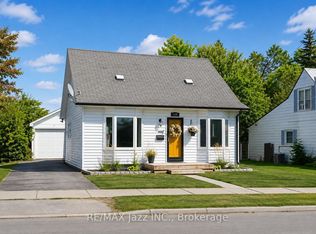 MLS ID #X13704816, RE/MAX Jazz INC.. TRREB
 - C$434,9002 bd1 ba-- sqft4 George St, Quinte West, ON K8V 1R1For Sale
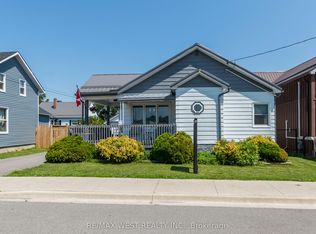 MLS ID #X13746130, RE/MAX WEST REALTY INC.. TRREB
 - C$399,9004 bd3 ba-- sqft188 Dundas St W, Quinte West, ON K8V 3R2For Sale
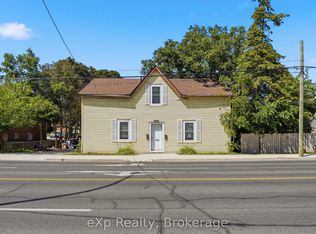 MLS ID #X13772106, eXp Realty. TRREB
