Turn-Key Duplex with Trent River Views! This well-maintained duplex offers an excellent opportunity for investors or owner-occupiers, featuring two spacious 3-bedroom, 1-bathroom units, each with its own laundry and separate hydro meters. The main-floor unit is currently vacant, providing an opportunity for the new owner to occupy or secure a new tenant. The upper unit is currently rented for $1,153/month plus hydro. Enjoy beautiful views of the Trent River from this quiet, desirable location, conveniently close to the water and downtown amenities. Additional features include a durable metal roof and a partially fenced yard. A great opportunity to own a versatile income property in a fantastic location!
For sale
C$350,000
167 Marmora St, Quinte West, ON K8V 2J7
6beds
2baths
Duplex
Built in ----
-- sqft lot
$-- Zestimate®
C$--/sqft
C$-- HOA
What's special
Trent river viewsDurable metal roofPartially fenced yard
- 51 days
- 17
- 0
Zillow last checked:
Listing updated:
Listed by:
Exit Realty Group
Source: TRREB,MLS®#: X13851784 Originating MLS®#: Central Lakes Association of REALTORS
Facts & features
Interior
Bedrooms & bathrooms
- Bedrooms: 6
- Bathrooms: 2
Primary bedroom
- Level: Second
- Dimensions: 3.17 x 3.03
Primary bedroom
- Level: Ground
- Dimensions: 2.84 x 2.84
Bedroom 2
- Level: Ground
- Dimensions: 2.84 x 2.72
Bedroom 2
- Level: Second
- Dimensions: 3.03 x 2.69
Bedroom 3
- Level: Ground
- Dimensions: 3.27 x 2.84
Bedroom 3
- Level: Second
- Dimensions: 3.03 x 2.7
Bathroom
- Level: Second
- Dimensions: 2.44 x 2.15
Bathroom
- Level: Ground
- Dimensions: 2.18 x 2
Kitchen
- Level: Ground
- Dimensions: 3.6 x 3.48
Kitchen
- Level: Second
- Dimensions: 3.65 x 3.44
Living room
- Level: Ground
- Dimensions: 4.36 x 3.48
Living room
- Level: Second
- Dimensions: 4.78 x 3.65
Utility room
- Level: Ground
- Dimensions: 4.19 x 2.18
Utility room
- Level: Second
- Dimensions: 4.49 x 2.27
Heating
- Baseboard, Electric
Cooling
- None
Features
- Primary Bedroom - Main Floor
- Basement: Half,Finished
- Has fireplace: No
Interior area
- Living area range: 1500-2000 null
Property
Parking
- Total spaces: 2
- Parking features: Private
Features
- Stories: 2
- Exterior features: Year Round Living
- Pool features: None
- Has view: Yes
- View description: Trees/Woods
Lot
- Size: 0 Square Feet
- Features: Hospital, School, School Bus Route, Public Transit, Library, River/Stream, Irregular Lot
- Topography: Level
Details
- Parcel number: 403960012
Construction
Type & style
- Home type: MultiFamily
- Property subtype: Duplex
Materials
- Vinyl Siding, Stucco (Plaster)
- Foundation: Concrete Block
- Roof: Metal
Utilities & green energy
- Sewer: Sewer
Community & HOA
Location
- Region: Quinte West
Financial & listing details
- Tax assessed value: C$148,000
- Annual tax amount: C$2,631
- Date on market: 10/1/2026
Price history
Price history is unavailable.
Public tax history
Tax history is unavailable.
Climate risks
Neighborhood: K8V
Nearby schools
GreatSchools rating
No schools nearby
We couldn't find any schools near this home.

Similar homes
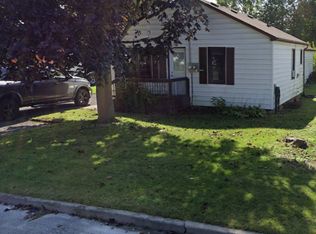
- C$349,9004 bd1 ba-- sqft5 Charlotte St, Quinte West, ON K8V 2C1For Sale
 MLS ID #X14142778, Exit Realty Group. TRREB
- C$384,9004 bd2 ba-- sqft199 Dundas St E, Quinte West, ON K8V 1L7For Sale
 MLS ID #X14127916, Royal LePage ProAlliance Realty. TRREB
- C$385,0004 bd3 ba-- sqft30 West St, Quinte West, ON K8V 6G8For Sale
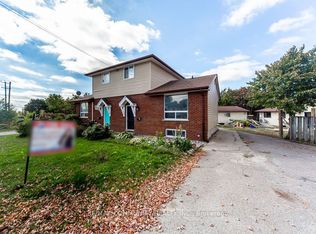 MLS ID #X13651732, RE/MAX COMMUNITY REALTY INC.. TRREB
- C$354,9003 bd1 ba-- sqft29 Pelham St, Quinte West, ON K8V 4T7For Sale
 MLS ID #X13830126, Royal LePage ProAlliance Realty. TRREB
