Welcome to this inviting bungalow, updated and ready for a new owner to call it home. Featuring newer flooring, paint, windows, furnace, and AC, this charming property boasts a welcoming main floor with 2 spacious bedrooms, a refreshed bathroom, and a modern kitchen with new cabinets and appliances. The lower level offers a 3rd bedroom, laundry area, den, and a cozy rec room, all illuminated by stylish updated lighting. Outside, a paved driveway and fenced yard complete the picture of this move-in-ready gem. Don't miss your chance to see this great value bungalow before it's too late!
For sale
C$399,900
86 Princess St, Quinte West, ON K8V 1T4
3beds
1baths
Single Family Residence
Built in ----
8,712 Square Feet Lot
$-- Zestimate®
C$--/sqft
C$-- HOA
What's special
Inviting bungalowNewer flooringWelcoming main floorRefreshed bathroomModern kitchenNew cabinetsLaundry area
- 18 hours |
- 2 |
- 0 |
Zillow last checked:
Listing updated:
Listed by:
Re/Max Quinte Ltd.
Source: TRREB,MLS®#: X13569564 Originating MLS®#: Central Lakes Association of REALTORS
Originating MLS®#: Central Lakes Association of REALTORSFacts & features
Interior
Bedrooms & bathrooms
- Bedrooms: 3
- Bathrooms: 1
Primary bedroom
- Level: Main
- Dimensions: 3.21 x 3.58
Bedroom
- Level: Basement
- Dimensions: 2.86 x 3.09
Bedroom
- Level: Main
- Dimensions: 3.22 x 3.35
Den
- Level: Basement
- Dimensions: 4.49 x 3.46
Kitchen
- Level: Main
- Dimensions: 4.14 x 2.5
Laundry
- Level: Basement
- Dimensions: 5.18 x 2.31
Living room
- Level: Main
- Dimensions: 4.52 x 3.5
Recreation
- Level: Basement
- Dimensions: 4.5 x 3.32
Utility room
- Level: Basement
- Dimensions: 1.87 x 2.11
Heating
- Forced Air, Gas
Cooling
- Central Air
Appliances
- Included: Water Heater
Features
- Primary Bedroom - Main Floor, Storage Area Lockers
- Basement: Finished
- Has fireplace: No
Interior area
- Living area range: 700-1100 null
Video & virtual tour
Property
Parking
- Total spaces: 4
- Parking features: Private Double, Private, Available
Accessibility
- Accessibility features: Parking
Features
- Patio & porch: Deck
- Exterior features: Awning(s)
- Pool features: None
- Has view: Yes
- View description: Forest, Skyline, Trees/Woods
Lot
- Size: 8,712 Square Feet
- Features: Fenced Yard, Hospital, Level, Library, School Bus Route, Public Transit
Details
- Parcel number: 404060029
Construction
Type & style
- Home type: SingleFamily
- Architectural style: Bungalow
- Property subtype: Single Family Residence
Materials
- Vinyl Siding
- Foundation: Concrete Block
- Roof: Asphalt Rolled
Utilities & green energy
- Sewer: Sewer
Community & HOA
Community
- Security: Carbon Monoxide Detector(s), Smoke Detector(s)
Location
- Region: Quinte West
Financial & listing details
- Annual tax amount: C$2,300
- Date on market: 7/16/2026
Re/Max Quinte Ltd.
Re/Max Quinte Ltd.
By pressing Contact Agent, you agree that the real estate professional identified above may call/text you about your search, which may involve use of automated means and pre-recorded/artificial voices. You don't need to consent as a condition of buying any property, goods, or services. Message/data rates may apply. You also agree to our Terms of Use. Zillow does not endorse any real estate professionals. We may share information about your recent and future site activity with your agent to help them understand what you're looking for in a home.
Price history
Price history is unavailable.
Public tax history
Tax history is unavailable.
Climate risks
Neighborhood: K8V
Nearby schools
GreatSchools rating
No schools nearby
We couldn't find any schools near this home.
- C$469,9992 bd3 ba-- sqft3 Nottingham Ct, Quinte West, ON K8V0E7For Sale

- C$299,0002 bd1 ba-- sqft64 George St, Quinte West, ON K8V1R6For Sale

- C$280,0003 bd2 ba-- sqft49 Crown St, Quinte West, ON K8V1P1For Sale
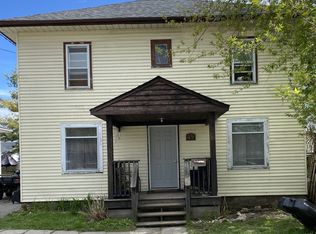
- C$385,0002 bd1 ba-- sqft84 Campbell St, Quinte West, ON K8V3A1For Sale
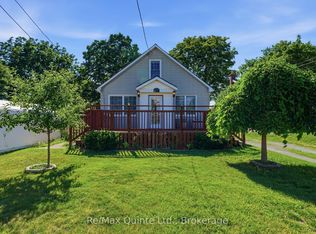
- C$459,0002 bd3 ba-- sqft91 Scott St, Quinte West, ON K8V3B5For Sale
- C$525,0003 bd2 ba-- sqft92 Byron St, Quinte West, ON K8V2Y2For Sale
- C$409,9003 bd2 ba-- sqft162 Dundas St E, Quinte West, ON K8V1L4For Sale
- C$399,0001.41 Acres268 Byron St, Quinte West, ON K8V2X8Lot/Land
Similar homes
- C$409,9003 bd2 ba-- sqft162 Dundas St E, Quinte West, ON K8V 1L4For Sale
 MLS ID #X13489984, Royal LePage Our Neighbourhood Realty. TRREB
 - C$280,0003 bd2 ba-- sqft49 Crown St, Quinte West, ON K8V 1P1For SaleMLS ID #X13560790, Royal Lepage Proalliance Realty. TRREB
- C$474,9003 bd2 ba-- sqft82 Marmora St, Quinte West, ON K8V 2J1For Sale
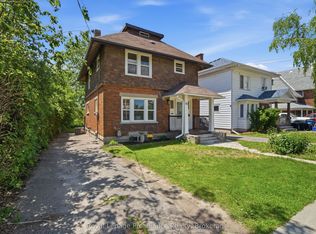 MLS ID #X13571142, Royal Lepage Proalliance Realty. TRREB
 - C$450,0005 bd2 ba-- sqft82 John St #80, Quinte West, ON K8V 1K1For Sale
 MLS ID #X13565332, Century 21 Lanthorn Real Estate Ltd.. TRREB
 - C$414,9004 bd2 ba-- sqft(Undisclosed Address), Quinte West, ON K8V 1L8For SaleMLS ID #X13425162, Royal Lepage Proalliance Realty. TRREB
- C$350,0003 bd1 ba-- sqft23 Van Alstine Dr, Quinte West, ON K8V 6K4For SaleMLS ID #X13572490, Exit Realty Group. TRREB
- C$375,0004 bd2 ba-- sqft15 Francis St, Quinte West, ON K8V 1S4For SaleMLS ID #X12572852, HOMELIFE/MIRACLE REALTY LTD. TRREB
- C$399,9005 bd2 ba-- sqft27 1st Ave, Quinte West, ON K8V 4C2For SaleMLS ID #X13529320, Re/Max Quinte Ltd.. TRREB
- C$474,0003 bd2 ba-- sqft15 Wilson Cres, Quinte West, ON K8V 1Y2For SaleMLS ID #X13511576, Century 21 Lanthorn Real Estate Ltd.. TRREB
- C$419,9004 bd2 ba-- sqft199 Dundas St E, Quinte West, ON K8V 1L7For SaleMLS ID #X13416380, Royal Lepage Proalliance Realty. TRREB
- C$449,9992 bd1 ba-- sqft4 George St, Quinte West, ON K8V 1R1For SaleMLS ID #X13504188, RE/MAX WEST REALTY INC.. TRREB
- C$529,9003 bd2 ba-- sqft4 Gould St, Quinte West, ON K8V 1Y6For SaleMLS ID #X13530984, Re/Max Quinte Ltd.. TRREB
- C$399,9002 bd1 ba-- sqft219 Marmora St, Quinte West, ON K8V 2J8For SaleMLS ID #X13504378, Re/Max Quinte Ltd.. TRREB
- C$379,0002 bd1 ba-- sqft56 Alberta St, Quinte West, ON K8V 4E9For SaleMLS ID #X13506916, Signature Elite Realty Ltd.. TRREB
- C$299,0002 bd1 ba-- sqft64 George St, Quinte West, ON K8V 1R6For SaleMLS ID #X13542278, Exit Realty Group. TRREB
- C$550,0004 bd2 ba-- sqft94 Johnstown Rd, Quinte West, ON K8V 5P8For SaleMLS ID #X13564838, EXP REALTY. TRREB
- C$459,0002 bd3 ba-- sqft91 Scott St, Quinte West, ON K8V 3B5For SaleMLS ID #X13461352, RE/MAX Quinte John Barry Realty Ltd.. TRREB
- C$549,9004 bd2 ba-- sqft112 Prospect Hl, Quinte West, ON K8V 2V3For SaleMLS ID #X13566870, Royal Lepage Proalliance Realty. TRREB
- C$335,0002 bd2 ba-- sqft17 Meyers St, Quinte West, ON K8V 1W5For SaleMLS ID #X13503662, Royal Lepage Proalliance Realty. TRREB
- C$425,0003 bd2 ba-- sqft59 4th Ave, Quinte West, ON K8V 5N5For SaleMLS ID #X13039596, Re/Max Quinte Ltd.. TRREB
