
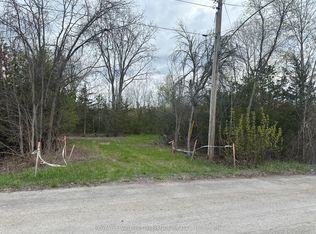
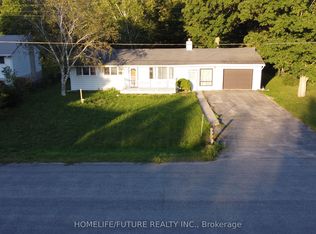
Welcome to 94 Johnstown Road! This beautifully updated bungalow sits on a massive, premium 84 x 200 ft lot, offering the perfect blend of country-sized space and modern convenience, just moments from the scenic Trent River. Ideally located for commuters, Highway 401 is just minutes away, and you are approximately 15 minutes to both CFB Trenton and Loyalist College! The bright and carpet-free main floor features 3 bedrooms and a sun-drenched kitchen boasting brand-new, gleaming quartz countertops. Step through the kitchen walkout to your private backyard oasis-complete with a large deck and a beautiful gazebo, perfect for entertaining. A functioning onsite well is a fantastic bonus, ideal for watering the gardens and washing cars. The fully finished basement offers incredible versatility with true in-law or rental potential. Accessible via a separate entrance, this lower level features a cozy living area, a kitchenette, a 4th bedroom, a 3-piece bathroom, and a laundry room. Enjoy peace of mind with a furnace updated in 2022, new front window 2026, exceptional parking for up to 8 cars in the long driveway, and unbeatable proximity to water recreation and local amenities. This home is a rare find for multi-generational families, military members, or savvy investors looking for an excellent mortgage helper. Don't miss out!
For sale
C$539,000
94 Johnstown Rd, Quinte West, ON K8V 5P8
4beds
2baths
Single Family Residence
Built in ----
0.39 Acres Lot
$-- Zestimate®
C$--/sqft
C$-- HOA
What's special
Sun-drenched kitchenBrand-new gleaming quartz countertopsPrivate backyard oasisLarge deckBeautiful gazeboFunctioning onsite wellFully finished basement
- 46 days
- 7
- 0
Zillow last checked:
Listing updated:
Listed by:
EXP REALTY
Source: TRREB,MLS®#: X13564838 Originating MLS®#: Toronto Regional Real Estate Board
Originating MLS®#: Toronto Regional Real Estate BoardFacts & features
Interior
Bedrooms & bathrooms
- Bedrooms: 4
- Bathrooms: 2
Bedroom
- Level: Main
- Dimensions: 3.61 x 3.26
Bedroom
- Level: Basement
- Dimensions: 4.24 x 3.45
Bedroom 2
- Level: Main
- Dimensions: 3.62 x 2.69
Bedroom 3
- Level: Main
- Dimensions: 2.64 x 3.3
Bathroom
- Level: Main
- Dimensions: 2.37 x 1.81
Bathroom
- Level: Basement
- Dimensions: 2.31 x 2.98
Dining room
- Level: Main
- Dimensions: 3.44 x 2.53
Kitchen
- Level: Main
- Dimensions: 4.54 x 2.37
Kitchen
- Level: Basement
- Dimensions: 2.9 x 3.33
Living room
- Level: Main
- Dimensions: 6.22 x 3.52
Recreation
- Level: Basement
- Dimensions: 5.14 x 3.9
Heating
- Forced Air, Gas
Cooling
- Central Air
Features
- In-Law Capability, Primary Bedroom - Main Floor
- Flooring: Carpet Free
- Basement: Separate Entrance,Finished
- Has fireplace: No
Interior area
- Living area range: 700-1100 null
Property
Parking
- Total spaces: 8
Features
- Patio & porch: Deck
- Pool features: None
- Waterfront features: None
Lot
- Size: 0.39 Acres
- Features: Rectangular Lot
- Topography: Flat
Details
- Additional structures: Garden Shed, Shed
- Parcel number: 403720091
- Other equipment: Sump Pump
Construction
Type & style
- Home type: SingleFamily
- Architectural style: Bungalow
- Property subtype: Single Family Residence
Materials
- Brick
- Foundation: Concrete
- Roof: Asphalt Shingle
Utilities & green energy
- Sewer: Septic
Community & HOA
Location
- Region: Quinte West
Financial & listing details
- Annual tax amount: C$2,801
- Date on market: 7/15/2026
Price history
Price history is unavailable.
Public tax history
Tax history is unavailable.
Climate risks
Neighborhood: K8V
Nearby schools
GreatSchools rating
No schools nearby
We couldn't find any schools near this home.
Similar homes
- C$519,9005 bd3 ba-- sqft278 Lester Rd, Quinte West, ON K8V 5P8For Sale
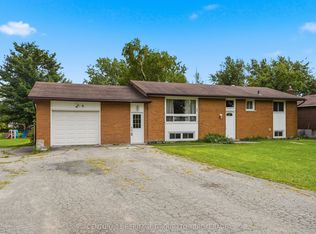 MLS ID #X13723742, CENTURY 21 HERITAGE GROUP LTD., BROKERAGE. TRREB
 - C$490,0003 bd1 ba-- sqft102 Johnstown Rd, Quinte West, ON K8V 5P8For Sale
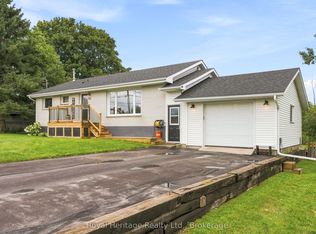 MLS ID #X13713886, Royal Heritage Realty Ltd.. TRREB
 - C$449,0003 bd1 ba-- sqft85 Peterson St, Quinte West, ON K8V 5P8For Sale
 MLS ID #X13724886, HOMELIFE/FUTURE REALTY INC.. TRREB
 - C$649,0004 bd2 ba-- sqft134 Jeffrey Dr, Quinte West, ON K8V 5P8For Sale
 MLS ID #X13718636, THE CANADIAN HOME REALTY INC.. TRREB
