Situated on a city lot with a country feel, this fully bricked 2 + 2 bedroom bungalow has over 2000 sq ft of finished living space. Over sized front door leads to a bright foyer with direct access to double garage as you enter the home, spacious open concept, large south facing windows, kitchen with pantry, granite counter tops and breakfast bar, vaulted ceiling in living room with built in surround sound, main floor laundry, primary bedroom with walk in closet and ensuite that includes a jacuzzi tub, 2nd bedroom and a 3 pc bath. Full finished basement with rec room including built in surround sound, 2 bedrooms and a 4pc bath. Full size above grade windows allow for lots of natural light. Energy efficient heat pump and hybrid water tank are less than three years old. Owned solar roof top solar panels generate monthly income. Private fenced side yard and 10 ft x 14 ft composite deck off kitchen . Close to shopping, 401, rec centre, excellent schools and minutes to CFB Trenton.
For sale
C$649,900
63 Freedom Cres, Quinte West, ON K8V 0C2
4beds
3baths
Single Family Residence
Built in ----
7,401 Square Feet Lot
$-- Zestimate®
C$--/sqft
C$-- HOA
What's special
Bright foyerSpacious open conceptLarge south facing windowsKitchen with pantryGranite counter topsBreakfast barBuilt in surround sound
- 54 days
- 6
- 0
Zillow last checked:
Listing updated:
Listed by:
Royal Lepage Proalliance Realty
Source: TRREB,MLS®#: X13707870 Originating MLS®#: Central Lakes Association of REALTORS
Originating MLS®#: Central Lakes Association of REALTORSFacts & features
Interior
Bedrooms & bathrooms
- Bedrooms: 4
- Bathrooms: 3
Primary bedroom
- Level: Main
- Dimensions: 5.36 x 4.24
Bedroom
- Level: Basement
- Dimensions: 4.47 x 3.94
Bedroom
- Level: Main
- Dimensions: 3.86 x 4.01
Bedroom
- Level: Basement
- Dimensions: 3.35 x 3.71
Bathroom
- Level: Basement
- Dimensions: 1.8 x 3.94
Bathroom
- Level: Main
- Dimensions: 1.5 x 2.95
Bathroom
- Level: Main
- Dimensions: 2.67 x 1.5
Dining room
- Level: Main
- Dimensions: 3.53 x 5.18
Foyer
- Level: Main
- Dimensions: 2.26 x 2.97
Kitchen
- Level: Main
- Dimensions: 2.9 x 4.55
Living room
- Level: Main
- Dimensions: 3.79 x 4.37
Recreation
- Level: Basement
- Dimensions: 6.6 x 4.34
Utility room
- Level: Basement
- Dimensions: 5.26 x 3.94
Heating
- Heat Pump, Gas
Cooling
- Central Air
Appliances
- Included: Water Heater Owned
Features
- ERV/HRV, Floor Drain, In-Law Capability, Primary Bedroom - Main Floor, Solar Owned, Storage
- Basement: Full
- Has fireplace: No
Interior area
- Living area range: 1100-1500 null
Property
Parking
- Total spaces: 6
- Parking features: Private Double, Garage Door Opener
- Has garage: Yes
Accessibility
- Accessibility features: Hard/Low Nap Floors, Level Entrance, Level Within Dwelling, Open Floor Plan, Shower Stall
Features
- Patio & porch: Deck
- Exterior features: Lighting, Year Round Living
- Pool features: None
Lot
- Size: 7,401 Square Feet
- Features: Fenced Yard, Hospital, Level, Public Transit, School, School Bus Route, Irregular Lot
- Topography: Level
Details
- Additional structures: Fence - Full
- Parcel number: 403730640
- Other equipment: Sewage Pump, Sump Pump
Construction
Type & style
- Home type: SingleFamily
- Architectural style: Bungalow-Raised
- Property subtype: Single Family Residence
Materials
- Brick
- Foundation: Concrete
- Roof: Asphalt Shingle
Utilities & green energy
- Sewer: Sewer
Community & HOA
Community
- Security: Carbon Monoxide Detector(s), Smoke Detector(s)
Location
- Region: Quinte West
Financial & listing details
- Annual tax amount: C$5,088
- Date on market: 8/24/2026
Price history
Price history is unavailable.
Public tax history
Tax history is unavailable.
Climate risks
Neighborhood: K8V
Nearby schools
GreatSchools rating
No schools nearby
We couldn't find any schools near this home.

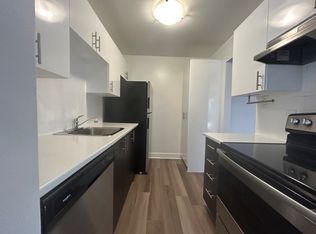
Similar homes
- C$619,0004 bd3 ba-- sqft28 Freedom Cres, Quinte West, ON K8V 0C1For Sale
 MLS ID #X13748644, CENTURY 21 PERCY FULTON LTD.. TRREB
 - C$659,0004 bd2 ba-- sqft37 Reid St, Quinte West, ON K8V 5V8For Sale
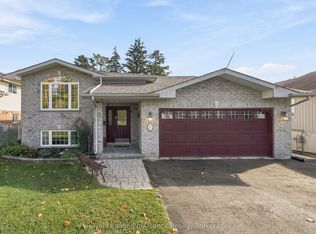 MLS ID #X13881910, Royal Lepage ProAlliance Realty. TRREB
 - C$669,0005 bd3 ba-- sqft24 Freedom Cres, Quinte West, ON K8V 0C1For Sale
 MLS ID #X13533954, Royal Lepage Proalliance Realty. TRREB
 - C$669,0005 bd3 ba-- sqft14 Ridgeview Ln, Quinte West, ON K8V 5P8For Sale
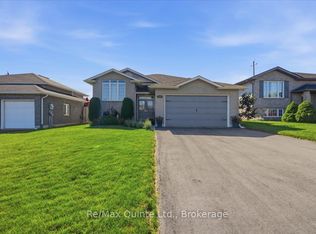 MLS ID #X13795662, Re/Max Quinte Ltd.. TRREB
