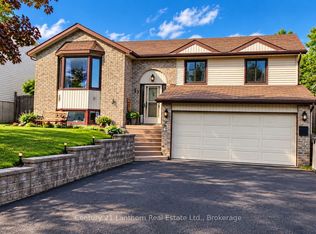
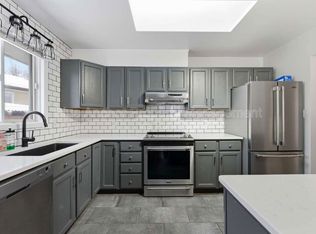
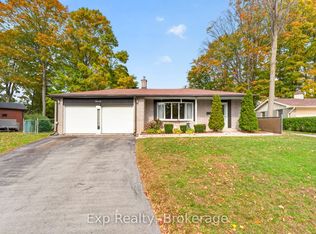
Are you looking for a great family home that has it all? Well, here it is....entire upstairs completely renovated in 2024 with new floors and stairs, custom kitchen and bathroom with Shaker Grey cabinets, quartz countertops, updated wiring with pot lights and new light fixtures, 16 gauge rose gold stainless steel kitchen sink, bronze kitchen cabinet handles and brushed gold hardware, rubbed bronze commercial high arc stainless steel single handle kitchen faucet. Main bathroom with 2 sinks and brushed gold hardware - bath towel bar, toilet paper holder, antique brass bathroom sink faucets. Three generous sized bedrooms , eat in kitchen with patio doors to composite deck, oversize living room complete the main level. The lower level has large family room, eat in kitchen, bedroom, 4 pc bath , laundry/utility area and walk out to backyard. The fully fenced backyard is perfect for kids and pets, plus there is a separate workshop with hydro and double entry doors and an additional patio area ! Double attached garage has had additional insulation and has convenient entry to main foyer. Gas furnace and A/C (2020) Roof shingles (2018). A well maintained home in a terrific neighbourhood, school within walking distance, minutes to 401 for commuters and only 5 mins to CFB Trenton, total lot depth is 266 feet.
For sale
C$659,000
37 Reid St, Quinte West, ON K8V 5V8
4beds
2baths
Single Family Residence
Built in ----
0.32 Acres Lot
$-- Zestimate®
C$--/sqft
C$-- HOA
What's special
Quartz countertopsThree generous sized bedroomsAdditional patio area
- 2 days
- 3
- 0
Zillow last checked:
Listing updated:
Listed by:
Royal Lepage ProAlliance Realty
Source: TRREB,MLS®#: X13881910 Originating MLS®#: Central Lakes Association of REALTORS
Originating MLS®#: Central Lakes Association of REALTORSFacts & features
Interior
Bedrooms & bathrooms
- Bedrooms: 4
- Bathrooms: 2
Primary bedroom
- Level: Main
- Dimensions: 3.32 x 4.04
Primary bedroom
- Level: Lower
- Dimensions: 4.11 x 3.62
Bedroom
- Level: Main
- Dimensions: 2.93 x 3.38
Bedroom
- Level: Main
- Dimensions: 3.51 x 3.65
Bathroom
- Level: Lower
- Dimensions: 3 x 1.8
Bathroom
- Level: Main
- Dimensions: 2.3 x 3.35
Dining room
- Level: Main
- Dimensions: 3.58 x 2.95
Foyer
- Level: Main
- Dimensions: 2.63 x 2.48
Kitchen
- Level: Main
- Dimensions: 3.91 x 3.47
Kitchen
- Level: Lower
- Dimensions: 3.26 x 4.01
Living room
- Level: Main
- Dimensions: 6.22 x 3.79
Recreation
- Level: Lower
- Dimensions: 6.36 x 3.62
Utility room
- Level: Lower
- Dimensions: 2.74 x 7.6
Heating
- Forced Air, Gas
Cooling
- Central Air
Appliances
- Included: Water Heater
Features
- Floor Drain, In-Law Capability, In-Law Suite, Primary Bedroom - Main Floor, Upgraded Insulation
- Flooring: Carpet Free
- Basement: Finished with Walk-Out,Full
- Has fireplace: No
Interior area
- Living area range: 1100-1500 null
Video & virtual tour
Property
Parking
- Total spaces: 6
- Parking features: Front Yard Parking, Private Double, Garage Door Opener
- Has garage: Yes
Accessibility
- Accessibility features: Hard/Low Nap Floors, Level Within Dwelling
Features
- Patio & porch: Deck, Patio
- Exterior features: Landscape Lighting, Landscaped, Lighting, Year Round Living
- Pool features: None
Lot
- Size: 0.32 Acres
- Features: Fenced Yard, Hospital, Level, Public Transit, School, School Bus Route, Rectangular Lot
- Topography: Level
Details
- Additional structures: Workshop
- Parcel number: 404150098
- Other equipment: Sump Pump
Construction
Type & style
- Home type: SingleFamily
- Architectural style: Bungalow-Raised
- Property subtype: Single Family Residence
Materials
- Brick, Vinyl Siding
- Foundation: Concrete
- Roof: Asphalt Shingle
Utilities & green energy
- Sewer: Sewer
Community & HOA
Location
- Region: Quinte West
Financial & listing details
- Annual tax amount: C$4,890
- Date on market: 10/9/2026
Price history
Price history is unavailable.
Public tax history
Tax history is unavailable.
Climate risks
Neighborhood: K8V
Nearby schools
GreatSchools rating
No schools nearby
We couldn't find any schools near this home.


Similar homes
- C$544,9004 bd2 ba-- sqft65 Barbara St, Trenton, ON K8V 1Z6For Sale
 MLS ID #X13886328, REAL BROKER ONTARIO LTD., BROKERAGE. TRREB
 - C$559,9004 bd4 ba-- sqft1 Lorne Ave, Quinte West, ON K8V 5B1For Sale
 MLS ID #X13882364, Re/Max Quinte Ltd.. TRREB
 - C$669,0005 bd3 ba-- sqft14 Ridgeview Ln, Quinte West, ON K8V 5P8For Sale
 MLS ID #X13795662, Re/Max Quinte Ltd.. TRREB
 - C$539,9004 bd2 ba-- sqft20 Westmount Ct, Quinte West, ON K8V 5T8For Sale
 MLS ID #X13886290, Exp Realty. TRREB
