Welcome to 65 Barbara Street, a beautifully maintained 4-bedroom, 2-bathroom, two-storey home in an established, family-friendly neighbourhood in Trenton. Offering a great combination of comfort, space, and functionality, this inviting home features a bright and spacious main floor with an updated kitchen, modern finishes, and a comfortable living and dining area perfect for everyday family life and entertaining. Upstairs, you'll find four bedrooms and an updated bathroom, while the partially finished basement provides additional living space with plenty of potential. Step outside to enjoy the fully fenced backyard, featuring a spacious deck and convenient access to the neighbouring park, creating a wonderful setting for relaxing or spending time with family and friends. Recent improvements include a brand-new roof (2026) and an Aero Barrier energy-efficiency retrofit, adding comfort and peace of mind. A private driveway and attached carport provide convenient parking. Ideally located close to schools, parks, shopping, CFB Trenton, Highway 401, and everyday amenities. Move-in ready and well cared for, 65 Barbara Street is a wonderful place to call home!
For sale
C$544,900
65 Barbara St, Trenton, ON K8V 1Z6
4beds
2baths
Single Family Residence
Built in ----
5,141 Square Feet Lot
$-- Zestimate®
C$--/sqft
C$-- HOA
What's special
Updated kitchenModern finishesFour bedroomsUpdated bathroomFully fenced backyardSpacious deckPrivate driveway
- 3 hours
- 0
- 0
Zillow last checked:
Listing updated:
Listed by:
REAL BROKER ONTARIO LTD., BROKERAGE
Source: TRREB,MLS®#: X13886328 Originating MLS®#: Kingston & Area Real Estate Association
Originating MLS®#: Kingston & Area Real Estate AssociationFacts & features
Interior
Bedrooms & bathrooms
- Bedrooms: 4
- Bathrooms: 2
Primary bedroom
- Level: Second
- Dimensions: 4.47 x 3.07
Bedroom
- Level: Second
- Dimensions: 3.2 x 2.83
Bedroom
- Level: Second
- Dimensions: 3.43 x 2.74
Bedroom
- Level: Second
- Dimensions: 3.1 x 2.69
Bathroom
- Level: Main
- Dimensions: 1.47 x 1.22
Bathroom
- Level: Second
- Dimensions: 2.16 x 1.7
Dining room
- Level: Main
- Dimensions: 2.85 x 2.85
Foyer
- Level: Main
- Dimensions: 2.11 x 3.45
Kitchen
- Level: Main
- Dimensions: 4.34 x 2.82
Laundry
- Level: Basement
- Dimensions: 4.32 x 2.76
Living room
- Level: Main
- Dimensions: 5.33 x 3.43
Recreation
- Level: Basement
- Dimensions: 7.34 x 3.35
Utility room
- Level: Basement
- Dimensions: 4.22 x 2.82
Heating
- Forced Air, Gas
Cooling
- Central Air
Features
- None
- Basement: Partially Finished
- Has fireplace: No
Interior area
- Living area range: 1100-1500 null
Video & virtual tour
Property
Parking
- Total spaces: 3
- Parking features: Private
- Has garage: Yes
- Has carport: Yes
Features
- Stories: 2
- Patio & porch: Deck
- Exterior features: Landscaped
- Pool features: None
Lot
- Size: 5,141 Square Feet
- Features: Hospital, Park, Place Of Worship, School
- Topography: Flat
Details
- Additional structures: Garden Shed
- Parcel number: 403970029
Construction
Type & style
- Home type: SingleFamily
- Property subtype: Single Family Residence
Materials
- Aluminum Siding, Brick
- Foundation: Concrete
- Roof: Asphalt Shingle
Utilities & green energy
- Sewer: Sewer
Community & HOA
Location
- Region: Trenton
Financial & listing details
- Annual tax amount: C$2,934
- Date on market: 10/12/2026
Price history
Price history is unavailable.
Public tax history
Tax history is unavailable.
Climate risks
Neighborhood: K8V
Nearby schools
GreatSchools rating
No schools nearby
We couldn't find any schools near this home.

Similar homes
- C$559,9004 bd4 ba-- sqft1 Lorne Ave, Quinte West, ON K8V 5B1For Sale
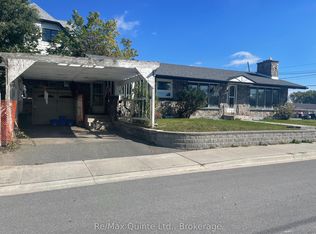 MLS ID #X13882364, Re/Max Quinte Ltd.. TRREB
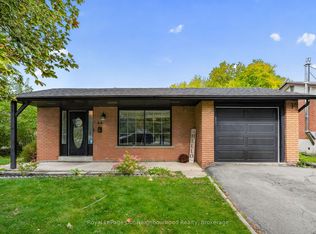
 - C$499,9004 bd2 ba-- sqft25 Barbara St, Quinte West, ON K8V 1Z6For Sale
 MLS ID #X13587144, Royal LePage Frank Real Estate. TRREB
 - C$539,9004 bd2 ba-- sqft20 Westmount Ct, Quinte West, ON K8V 5T8For Sale
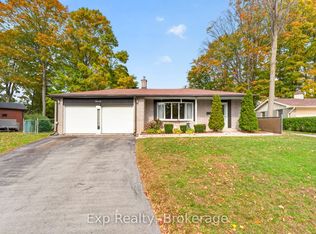 MLS ID #X13886290, Exp Realty. TRREB
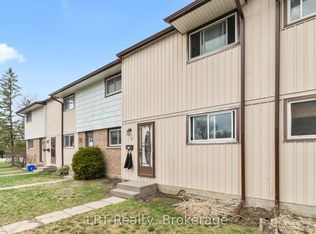
 - C$549,9005 bd2 ba-- sqft208 Byron St, Quinte West, ON K8V 2Z1For Sale
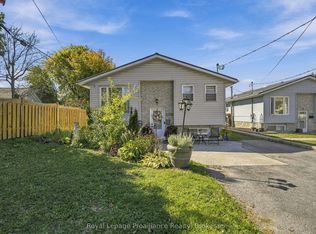 MLS ID #X13843226, Royal Lepage Proalliance Realty. TRREB
