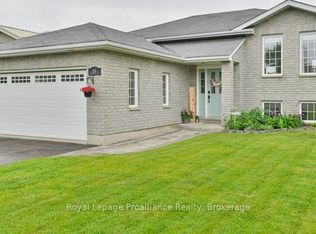
A modern Quinte West raised bungalow with space for everyone? Yes please. Step into this bright, 1400 square foot open-concept living space with a generous kitchen, 4 piece main bath,main floor laundry, and 3 spacious bedrooms including a primary suite with walk-in closet and 3 piece bathroom. Just off of the living area and dining room, you'll find a gorgeous 2-level deck with built in privacy screens. It's the perfect spot to catch some sun and read a book.Or wander down to the fenced backyard to putter. But let's get to the real living space. The finished lower level boasts 2 more bedrooms, and a huge, light filled kitchen-living area.The kitchenette offers a great opportunity to host long term guests or extended family in their own space. There's a full 3 piece bathroom and even another laundry down here. Come and check out this dual-purpose gem in a friendly, safe neighbourhood, minutes from CFB Trenton.Give yourself breathing room and a great place for your family to grow.
For sale
C$669,000
24 Freedom Cres, Quinte West, ON K8V 0C1
5beds
3baths
Single Family Residence
Built in ----
6,172 Square Feet Lot
$-- Zestimate®
C$--/sqft
C$-- HOA
What's special
Generous kitchenMain floor laundryFenced backyardAnother laundry down here
- 16 days |
- 2 |
- 0 |
Zillow last checked:
Listing updated:
Listed by:
Royal Lepage Proalliance Realty
Source: TRREB,MLS®#: X13533954 Originating MLS®#: Central Lakes Association of REALTORS
Originating MLS®#: Central Lakes Association of REALTORSFacts & features
Interior
Bedrooms & bathrooms
- Bedrooms: 5
- Bathrooms: 3
Primary bedroom
- Level: Main
- Dimensions: 4.78 x 4.14
Bedroom
- Level: Lower
- Dimensions: 5.57 x 3.52
Bedroom 2
- Level: Main
- Dimensions: 3.01 x 3.4
Bedroom 3
- Level: Main
- Dimensions: 3.01 x 3.11
Bedroom 4
- Level: Lower
- Dimensions: 3.25 x 3.65
Bedroom 5
- Level: Lower
- Dimensions: 2.66 x 3.84
Bathroom
- Level: Main
- Dimensions: 2.45 x 1.49
Bathroom
- Level: Lower
- Dimensions: 4.47 x 1.8
Bathroom
- Level: Main
- Dimensions: 1.8 x 2.38
Dining room
- Level: Main
- Dimensions: 3.05 x 3.82
Kitchen
- Level: Main
- Dimensions: 3.69 x 3.82
Kitchen
- Level: Lower
- Dimensions: 6 x 6.54
Laundry
- Level: Main
- Dimensions: 1.66 x 2.34
Living room
- Level: Main
- Dimensions: 4.79 x 3.88
Utility room
- Level: Lower
- Dimensions: 7.61 x 4.69
Heating
- Forced Air, Gas
Cooling
- Central Air
Features
- In-Law Capability, In-Law Suite
- Basement: Full,Finished
- Has fireplace: No
Interior area
- Living area range: 1100-1500 null
Property
Parking
- Total spaces: 4
- Parking features: Private Double
- Has garage: Yes
Features
- Patio & porch: Deck
- Pool features: None
Lot
- Size: 6,172 Square Feet
Details
- Parcel number: 403730610
Construction
Type & style
- Home type: SingleFamily
- Architectural style: Bungalow-Raised
- Property subtype: Single Family Residence
Materials
- Brick, Vinyl Siding
- Foundation: Poured Concrete
- Roof: Asphalt Shingle
Utilities & green energy
- Sewer: Sewer
Community & HOA
Location
- Region: Quinte West
Financial & listing details
- Annual tax amount: C$5,292
- Date on market: 7/7/2026
Royal Lepage Proalliance Realty
Royal Lepage Proalliance Realty
By pressing Contact Agent, you agree that the real estate professional identified above may call/text you about your search, which may involve use of automated means and pre-recorded/artificial voices. You don't need to consent as a condition of buying any property, goods, or services. Message/data rates may apply. You also agree to our Terms of Use. Zillow does not endorse any real estate professionals. We may share information about your recent and future site activity with your agent to help them understand what you're looking for in a home.
Price history
Price history is unavailable.
Public tax history
Tax history is unavailable.
Climate risks
Neighborhood: K8V
Nearby schools
GreatSchools rating
No schools nearby
We couldn't find any schools near this home.
- C$629,0004 bd3 ba-- sqft28 Freedom Cres, Quinte West, ON K8V0C1For Sale

- C$639,9004 bd3 ba-- sqft13 Freedom Cres, Quinte West, ON K8V0C1For Sale

- C$620,0004 bd2 ba-- sqft50 Ridgeview Ln, Quinte West, ON K8V5P8For Sale

- C$639,9004 bd2 ba-- sqft35 Ridgeview Ln, Quinte West, ON K8V5P8For Sale
- C$460,0005 bd2 ba-- sqft211 Reid St, Quinte West, ON K8V5W4For Sale
- C$525,0003 bd2 ba-- sqft24 Cory Cres, Quinte West, ON K8V5W8For Sale
- C$--2 bd1 ba846 sqft2525 Hamilton Rd #CC03CBF62, Quinte West, ON K8V5P8Off Market
- C$--2 bd1 ba846 sqft2525 Hamilton Rd #D97B796F4, Quinte West, ON K8V5P8Off Market
Similar homes
- C$639,9004 bd3 ba-- sqft13 Freedom Cres, Quinte West, ON K8V 0C1For SaleMLS ID #X13533906, Royal Lepage Proalliance Realty. TRREB
- C$639,9004 bd2 ba-- sqft35 Ridgeview Ln, Quinte West, ON K8V 5P8For SaleMLS ID #X13415586, Royal Lepage Proalliance Realty. TRREB
- C$699,0004 bd3 ba-- sqft54 Aspen Dr, Quinte West, ON K8V 0E2For Sale
 MLS ID #X13565894, Homelife Superior Realty Inc.. TRREB
 - C$699,9005 bd3 ba-- sqft108 Parkview Hts, Quinte West, ON K8V 0A3For Sale
 MLS ID #X13228684, Royal Lepage Proalliance Realty. TRREB
 - C$659,9004 bd2 ba-- sqft697 Gunter Settlement Rd, Quinte West, ON K8V 5P6For SaleMLS ID #X13538090, Royal Lepage Proalliance Realty. TRREB
- C$529,0003 bd2 ba-- sqft395 Sidney St, Quinte West, ON K8V 6N6For SaleMLS ID #X13533070, Royal Lepage Proalliance Realty. TRREB
- C$699,9004 bd1 ba-- sqft178 Riverside Pkwy, Quinte West, ON K0K 2C0For SaleMLS ID #X13549878, Royal Lepage Proalliance Realty. TRREB
- C$639,9004 bd2 ba-- sqft171 Aikins Rd, Quinte West, ON K8R 0A7For SaleMLS ID #X13463878, Royal Lepage Proalliance Realty. TRREB
- C$672,0003 bd2 ba-- sqft32 Aspen Dr, Quinte West, ON K8V 0E2For SaleMLS ID #X13176536, Royal Lepage Proalliance Realty. TRREB
- C$729,9004 bd3 ba-- sqft12 Experimental Farm Rd, Quinte West, ON K8V 5P7For SaleMLS ID #X13415278, Royal Lepage Proalliance Realty. TRREB
- C$499,9003 bd3 ba-- sqft68 Riverside Pkwy, Quinte West, ON K0K 2C0For SaleMLS ID #X13556992, Royal Lepage Proalliance Realty. TRREB
- C$699,9004 bd3 ba-- sqft18 McDougall Dr, Belleville, ON K8N 0M1For SaleMLS ID #X13599296, Century 21 Lanthorn Real Estate Ltd.. TRREB
- C$499,9005 bd2 ba-- sqft19 Coleman Dr, Quinte West, ON K8V 3A5For SaleMLS ID #X13163860, Royal Lepage Proalliance Realty. TRREB
- C$599,9004 bd2 ba-- sqft35 Forest Valley Dr, Quinte West, ON K0K 2C0For SaleMLS ID #X13173410, Royal Lepage Proalliance Realty. TRREB
- C$379,9003 bd1 ba-- sqft29 Pelham St, Quinte West, ON K8V 4T7For SaleMLS ID #X13591922, Royal Lepage Proalliance Realty. TRREB
- C$599,0005 bd2 ba-- sqft205 Bethel Rd N, Belleville, ON K0K 3E0For SaleMLS ID #X13589126, Royal Lepage Proalliance Realty. TRREB
- C$499,9003 bd2 ba-- sqft255 West St, Quinte West, ON K8V 2N2For SaleMLS ID #X13469456, Royal Lepage Proalliance Realty. TRREB
- C$829,9005 bd3 ba-- sqft44 Liberty Cres, Quinte West, ON K8V 0G2For SaleMLS ID #X13059508, EXIT REALTY GROUP. TRREB
- C$840,0005 bd4 ba-- sqft6 Bridlewood Ln, Quinte West, ON K8V 6N4For SaleMLS ID #X12929972, Royal Lepage Proalliance Realty. TRREB
- C$749,9003 bd3 ba-- sqft1365 Frankford Rd, Quinte West, ON K0K 2C0For SaleMLS ID #X13173302, Royal Lepage Proalliance Realty. TRREB
