Opportunity To Own This Beautiful Home in Sidney Ward! This stunning 4-bedroom, 2 full-bathroom raised bungalow boasts a beautiful all-brick exterior in a family-friendly neighborhood, just minutes from 8 Wing Trenton and Highway 401. The updated kitchen features an eat-in island, tiled backsplash, and professionally refinished cupboards. The main floor bathroom has been beautifully renovated with a newer vanity, quartz countertop, and double sinks. Both main floor bedrooms have new high-end laminate flooring. The fully finished basement includes a spacious rec room with a gas fireplace, two large bedrooms, and a 4-piece bathroom. Outside, you'll find a heated double-car garage, a fully fenced beautiful backyard and a large deck with a gazebo. Located close to amenities, this home is perfect for families looking for comfort and convenience. Book your personal tour to view 50 Ridgeview Lane!!!
For sale
C$620,000
50 Ridgeview Ln, Quinte West, ON K8V 5P8
4beds
2baths
Single Family Residence
Built in ----
4,838 Square Feet Lot
$-- Zestimate®
C$--/sqft
C$-- HOA
What's special
Beautiful all-brick exteriorUpdated kitchenEat-in islandTiled backsplashProfessionally refinished cupboardsNewer vanityQuartz countertop
- 32 days |
- 23 |
- 1 |
Zillow last checked:
Listing updated:
Listed by:
RE/MAX REALTRON REALTY INC.
Source: TRREB,MLS®#: X13541394 Originating MLS®#: Toronto Regional Real Estate Board
Originating MLS®#: Toronto Regional Real Estate BoardFacts & features
Interior
Bedrooms & bathrooms
- Bedrooms: 4
- Bathrooms: 2
Bedroom
- Level: Main
- Dimensions: 3.99 x 3.84
Bedroom
- Level: Lower
- Dimensions: 3.5 x 3.08
Bedroom
- Level: Lower
- Dimensions: 3.5 x 3.1
Bedroom
- Level: Main
- Dimensions: 3.69 x 2.77
Dining room
- Level: Main
- Dimensions: 3.53 x 2.86
Kitchen
- Level: Main
- Dimensions: 3.53 x 2.71
Living room
- Level: Main
- Dimensions: 4.54 x 3.56
Recreation
- Level: Lower
- Dimensions: 7.86 x 3.84
Heating
- Forced Air, Gas
Cooling
- Central Air
Features
- Basement: Finished
- Has fireplace: Yes
- Fireplace features: Natural Gas
Interior area
- Living area range: 1100-1500 null
Video & virtual tour
Property
Parking
- Total spaces: 6
- Parking features: Private Double, Garage Door Opener
- Has garage: Yes
Features
- Patio & porch: Deck
- Pool features: None
Lot
- Size: 4,838 Square Feet
Details
- Parcel number: 403730526
- Other equipment: Air Exchanger
Construction
Type & style
- Home type: SingleFamily
- Architectural style: Bungalow-Raised
- Property subtype: Single Family Residence
Materials
- Brick
- Foundation: Poured Concrete
- Roof: Asphalt Shingle
Utilities & green energy
- Sewer: Sewer
Community & HOA
Community
- Security: Smoke Detector(s)
Location
- Region: Quinte West
Financial & listing details
- Annual tax amount: C$3,960
- Date on market: 7/9/2026
Price history
Price history is unavailable.
Public tax history
Tax history is unavailable.
Climate risks
Neighborhood: K8V
Nearby schools
GreatSchools rating
No schools nearby
We couldn't find any schools near this home.
- C$639,9004 bd3 ba-- sqft13 Freedom Cres, Quinte West, ON K8V0C1For Sale

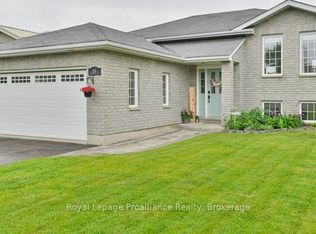
- C$639,9004 bd2 ba-- sqft35 Ridgeview Ln, Quinte West, ON K8V5P8For Sale
- C$669,0005 bd3 ba-- sqft24 Freedom Cres, Quinte West, ON K8V0C1For Sale

- C$629,0004 bd3 ba-- sqft28 Freedom Cres, Quinte West, ON K8V0C1For Sale

- C$610,0004 bd1 ba-- sqft2402 Hamilton Rd, Quinte West, ON K8V5P8For Sale
- C$449,0005 bd2 ba-- sqft211 Reid St, Quinte West, ON K8V5W4For Sale
- C$525,0003 bd2 ba-- sqft24 Cory Cres, Quinte West, ON K8V5W8For Sale
- C$--2 bd1 ba846 sqft2525 Hamilton Rd #102, Quinte West, ON K8V6N6Off Market
Similar homes
- C$599,9004 bd2 ba-- sqft30 Stockdale Rd, Quinte West, ON K8V 5P6For Sale
 MLS ID #X13572752, Royal Heritage Realty Ltd.. TRREB
 - C$524,9004 bd2 ba-- sqft21 Kidd Ave, Quinte West, ON K8V 2C6For Sale
 MLS ID #X13431656, RE/MAX ESCARPMENT REALTY INC.. TRREB
 - C$699,0004 bd3 ba-- sqft54 Aspen Dr, Quinte West, ON K8V 0E2For Sale
 MLS ID #X13565894, Homelife Superior Realty Inc.. TRREB
 - C$554,9004 bd2 ba-- sqft615 Hamilton Rd, Quinte West, ON K8N 4Z5For Sale
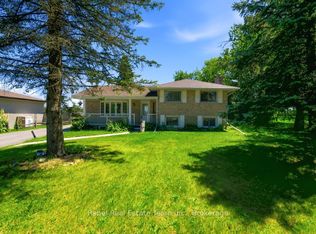 MLS ID #X13536130, Rebel Real Estate Team Inc.. TRREB
 - C$499,9005 bd2 ba-- sqft19 Coleman Dr, Quinte West, ON K8V 3A5For SaleMLS ID #X13163860, Royal Lepage Proalliance Realty. TRREB
- C$699,9004 bd1 ba-- sqft178 Riverside Pkwy, Quinte West, ON K0K 2C0For SaleMLS ID #X13549878, Royal Lepage Proalliance Realty. TRREB
- C$759,9004 bd4 ba-- sqft291 Colonial Dr, Quinte West, ON K8V 5P4For SaleMLS ID #X13623944, Re/Max Quinte Ltd.. TRREB
- C$799,9004 bd3 ba-- sqft39 Lakewood Cres, Quinte West, ON K8V 5P4For SaleMLS ID #X13627286, Royal Lepage Proalliance Realty. TRREB
- C$494,0004 bd2 ba-- sqft62 Dufferin Ave, Quinte West, ON K8V 5C9For SaleMLS ID #X13143556, RE/MAX QUINTE LTD.. TRREB
- C$699,0006 bd4 ba-- sqft719 Old Highway 2, Quinte West, ON K8V 5P5For SaleMLS ID #X13532050, RE/MAX COMMUNITY REALTY INC.. TRREB
- C$672,0003 bd2 ba-- sqft32 Aspen Dr, Quinte West, ON K8V 0E2For SaleMLS ID #X13176536, Royal Lepage Proalliance Realty. TRREB
- C$729,9004 bd3 ba-- sqft12 Experimental Farm Rd, Quinte West, ON K8V 5P7For SaleMLS ID #X13415278, Royal Lepage Proalliance Realty. TRREB
- C$510,0004 bd2 ba-- sqft15 Gearin St, Quinte West, ON K8V 3Y2For SaleMLS ID #X13085272, ROYAL LEPAGE PROALLIANCE REALTY. TRREB
- C$699,9005 bd3 ba-- sqft108 Parkview Hts, Quinte West, ON K8V 0A3For SaleMLS ID #X13228684, Royal Lepage Proalliance Realty. TRREB
- C$595,0004 bd2 ba-- sqft180 Ontario St, Brighton, ON K0K 1H0For SaleMLS ID #X13649734, Royal Lepage Proalliance Realty. TRREB
- C$625,0003 bd3 ba-- sqft12 Dunnett Dr, Brighton, ON K0K 1H0For SaleMLS ID #X13621488, RE/MAX WEST REALTY INC.. TRREB
- C$--3 bd2 ba-- sqft94 N Murray St, Quinte West, ON K8V 5P4Off Market
- C$645,0005 bd3 ba-- sqft1 Kyle Ct, Quinte West, ON K0K 2C0For SaleMLS ID #X13011958, Royal Heritage Realty Ltd.. TRREB
- C$750,0004 bd1 ba-- sqft787 Frankford Stirling Rd, Quinte West, ON K0K 2C0For SaleMLS ID #X13561658, Re/Max Quinte Ltd.. TRREB
- C$599,0003 bd1 ba-- sqft130 Keeler Rd, Cramahe, ON K0K 1S0For SaleMLS ID #X13643978, RE/MAX IMPACT REALTY. TRREB
