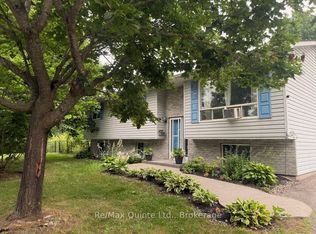
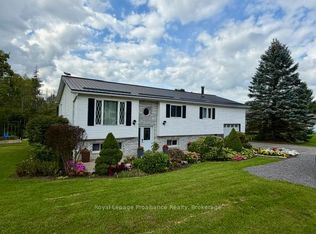
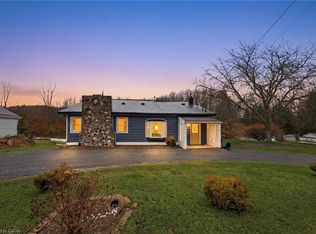
Escape to your own private sanctuary with this immaculate two-story estate, perfectly nestled on 1.86 scenic, park-like acres. Designed for both sophisticated entertaining and sustainable luxury living, this sun-drenched home boasts an array of high-value capital upgrades, including new windows, flooring, a high-efficiency furnace/heat pump system, and a dedicated EV charging station. At the heart of the home is a gourmet kitchen, featuring a sprawling quartz island, built-in appliances, and a bright, window-walled layout that floods the space with natural light. Transition effortlessly outdoors to your wrap-around covered patio-ideal for chasing summer breezes-or host unforgettable gatherings on the expansive rad decking. Embrace Eco-conscious independence with solar panels and a turnkey hobby-farm setup ready for your backyard chickens. This is more than a home; it is a lifestyle masterclass in modern country luxury.
For sale
C$749,900
1365 Frankford Rd, Quinte West, ON K0K 2C0
3beds
3baths
Single Family Residence
Built in ----
1.84 Acres Lot
$-- Zestimate®
C$--/sqft
C$-- HOA
What's special
Sun-drenched homeNew windowsGourmet kitchenSprawling quartz islandBuilt-in appliancesBright window-walled layoutWrap-around covered patio
- 41 days |
- 19 |
- 1 |
Zillow last checked:
Listing updated:
Listed by:
Royal Lepage Proalliance Realty
Source: TRREB,MLS®#: X13173302
Originating MLS®#: Central Lakes Association of REALTORS
Facts & features
Interior
Bedrooms & bathrooms
- Bedrooms: 3
- Bathrooms: 3
Primary bedroom
- Level: Second
- Dimensions: 5 x 3.4
Bedroom
- Level: Second
- Dimensions: 3.06 x 2.54
Bedroom
- Level: Second
- Dimensions: 2.66 x 2.65
Bathroom
- Level: Second
- Dimensions: 2.8 x 2.63
Bathroom
- Level: Main
- Dimensions: 2.19 x 2.49
Bathroom
- Level: Second
- Dimensions: 2.47 x 2.2
Den
- Level: Main
- Dimensions: 3.98 x 3.74
Kitchen
- Level: Main
- Dimensions: 7 x 3.05
Laundry
- Level: Main
- Dimensions: 2.57 x 2.19
Living room
- Level: Main
- Dimensions: 5.38 x 3.74
Recreation
- Level: Basement
- Dimensions: 7.6 x 3.59
Heating
- Forced Air, Electric
Cooling
- Central Air
Appliances
- Included: Built-In Oven, Countertop Range, Water Heater Owned, Water Softener
Features
- ERV/HRV, Solar Owned
- Basement: Walk-Out Access,Partially Finished
- Has fireplace: Yes
- Fireplace features: Living Room, Wood Burning
Interior area
- Living area range: 1500-2000 null
Property
Parking
- Total spaces: 10
- Parking features: Private
- Has garage: Yes
Features
- Stories: 2
- Patio & porch: Deck
- Exterior features: Landscaped, Privacy, Year Round Living
- Pool features: None
- Has view: Yes
- View description: Hills
Lot
- Size: 1.84 Acres
- Features: Clear View, Electric Car Charger, Golf, School Bus Route, Wooded/Treed
Details
- Additional structures: Other
- Parcel number: 403650067
- Other equipment: Sump Pump
Construction
Type & style
- Home type: SingleFamily
- Property subtype: Single Family Residence
Materials
- Vinyl Siding
- Foundation: Concrete
- Roof: Asphalt Shingle
Utilities & green energy
- Sewer: Septic
- Water: Drilled Well
Community & HOA
Community
- Security: Carbon Monoxide Detector(s), Security System, Smoke Detector(s)
Location
- Region: Quinte West
Financial & listing details
- Tax assessed value: C$305,000
- Annual tax amount: C$4,663
- Date on market: 5/26/2026
Royal Lepage Proalliance Realty
By pressing Contact Agent, you agree that the real estate professional identified above may call/text you about your search, which may involve use of automated means and pre-recorded/artificial voices. You don't need to consent as a condition of buying any property, goods, or services. Message/data rates may apply. You also agree to our Terms of Use. Zillow does not endorse any real estate professionals. We may share information about your recent and future site activity with your agent to help them understand what you're looking for in a home.
Price history
Price history is unavailable.
Public tax history
Tax history is unavailable.
Climate risks
Neighborhood: K0K
Nearby schools
GreatSchools rating
No schools nearby
We couldn't find any schools near this home.
- Ontario
- Hastings County
- Quinte West
- K0K 2C0
- 1365 Frankford Rd