What a beautiful in-town property! This move in ready 2 storey home is set back away from the road so loads of privacy. The adjoining front and side foyers provide plenty of space and lead you right into the powder and/or laundry room with sliding barn doors. On your way by, take a peek and be WOW'd by the massive kitchen, dining and living room space. The kitchen is a dream, featuring quartz counter tops; an oversized island with seating for five; gorgeous backsplash, glass display cabinets, soft close hardware; a glass rinser; and pantry with pull-outs. BONUS, the kitchen appliances are included . A grand dining room allows for big family dinners, game nights and entertaining. The adjoining great room is complemented by a gas fireplace and sliding doors to the back yard, deck and hot tub. Three generous bedrooms upstairs . The primary serviced by its own 3-piece ensuite including a bidet. The other two bedrooms serviced by a full bathroom. There is a fourth bedroom in the lower level as well as another 3-piece bathroom and family room . The single car garage is attached to the home but divided by a breezeway which allows for shelter at the side entrance. A semi- circular driveway provides plenty of parking and easy access to the road. Pack your family and suitcases...this one may be for you! Worth Mentioning: Approximate Info to best of Sellers' Knowledge: Shingles 7 years; Gas Furnace 11 years; Double paned Windows (new on second floor); 100+ Amp Breaker Panel; Hot water tank owned 2025. Some Measurements less jogs.
For sale
C$675,000
306 Dundas St W, Quinte West, ON K8V 3S3
4beds
4baths
Single Family Residence
Built in ----
0.32 Acres Lot
$-- Zestimate®
C$--/sqft
C$-- HOA
What's special
Gorgeous backsplashGlass display cabinetsSoft close hardwareGlass rinserPantry with pull-outsThree generous bedrooms upstairs
- 75 days |
- 4 |
- 1 |
Zillow last checked:
Listing updated:
Listed by:
Royal Lepage Proalliance Realty
Source: TRREB,MLS®#: X13137408 Originating MLS®#: Central Lakes Association of REALTORS
Originating MLS®#: Central Lakes Association of REALTORSFacts & features
Interior
Bedrooms & bathrooms
- Bedrooms: 4
- Bathrooms: 4
Primary bedroom
- Level: Second
- Dimensions: 3.81 x 5.54
Bedroom 2
- Level: Second
- Dimensions: 3.96 x 3.78
Bedroom 3
- Level: Second
- Dimensions: 2.46 x 2.67
Bedroom 4
- Level: Basement
- Dimensions: 3.4 x 3.05
Dining room
- Level: Main
- Dimensions: 3.56 x 5.72
Family room
- Level: Basement
- Dimensions: 4.32 x 6.85
Foyer
- Level: Main
- Dimensions: 5.74 x 2.46
Great room
- Level: Main
- Dimensions: 8.23 x 5.89
Kitchen
- Level: Main
- Dimensions: 4.78 x 5.56
Laundry
- Level: Main
- Dimensions: 2.62 x 2.59
Heating
- Forced Air, Gas
Cooling
- Central Air
Appliances
- Included: Water Heater Owned
Features
- In-Law Capability
- Flooring: Carpet Free
- Basement: Finished
- Has fireplace: Yes
- Fireplace features: Natural Gas
Interior area
- Living area range: 1500-2000 null
Video & virtual tour
Property
Parking
- Total spaces: 10
- Parking features: Private
- Has garage: Yes
Features
- Stories: 2
- Patio & porch: Deck
- Exterior features: Year Round Living
- Pool features: None
- Waterfront features: None
Lot
- Size: 0.32 Acres
- Features: Golf, Hospital, Library, Marina, Park, School
Details
- Parcel number: 403780004
Construction
Type & style
- Home type: SingleFamily
- Property subtype: Single Family Residence
Materials
- Brick, Wood
- Foundation: Concrete
- Roof: Asphalt Shingle
Utilities & green energy
- Sewer: Sewer
Community & HOA
Location
- Region: Quinte West
Financial & listing details
- Tax assessed value: C$287,000
- Annual tax amount: C$4,853
- Date on market: 5/15/2026
Royal Lepage Proalliance Realty
Royal Lepage Proalliance Realty
By pressing Contact Agent, you agree that the real estate professional identified above may call/text you about your search, which may involve use of automated means and pre-recorded/artificial voices. You don't need to consent as a condition of buying any property, goods, or services. Message/data rates may apply. You also agree to our Terms of Use. Zillow does not endorse any real estate professionals. We may share information about your recent and future site activity with your agent to help them understand what you're looking for in a home.
Price history
Price history is unavailable.
Public tax history
Tax history is unavailable.
Climate risks
Neighborhood: K8V
Nearby schools
GreatSchools rating
No schools nearby
We couldn't find any schools near this home.
- C$2,1502 bd2 ba-- sqft22 McColl St #A, Quinte West, ON K8V5L3For Rent
- C$939,50010 bd6 ba-- sqft188 Henry St, Quinte West, ON K8V3V3For Sale
- C$1,049,50012 bd6 ba-- sqft28 McColl St, Quinte West, ON K8V5L3For Sale
- C$9,000-- bd-- ba-- sqft303 Dundas St W, Quinte West, ON K8V3S2For Sale
- C$480,0003 bd2 ba-- sqft302 King St, Quinte West, ON K8V3X5For Sale
- C$399,9005 bd2 ba-- sqft27 1st Ave, Quinte West, ON K8V4C2For Sale
- C$470,0004 bd2 ba-- sqft33 1st Ave, Quinte West, ON K8V4C2For Sale
- C$--4 bd1 ba1.5k sqft135 Spring St, Quinte West, ON K8V3Z3Off Market
Similar homes
- C$759,9004 bd3 ba-- sqft46 Birchmount St, Quinte West, ON K8V 0C6For Sale
 MLS ID #X13616828, RE/MAX Quinte John Barry Realty Ltd.. TRREB
 - C$621,9005 bd3 ba-- sqft97 Spring St, Quinte West, ON K8V 3Y9For Sale
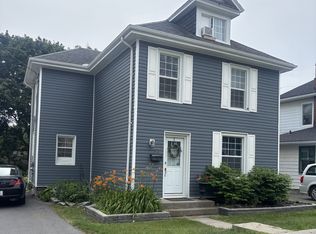 MLS ID #X13519984, Re/Max Quinte Ltd.. TRREB
 - C$669,9003 bd2 ba-- sqft97 Northumberland Blvd, Quinte West, ON K8V 0K9For Sale
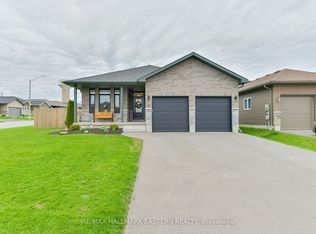 MLS ID #X13067454, RE/MAX HALLMARK EASTERN REALTY. TRREB
 - C$669,0004 bd2 ba-- sqft15 Coleman Dr, Quinte West, ON K8V 3A5For Sale
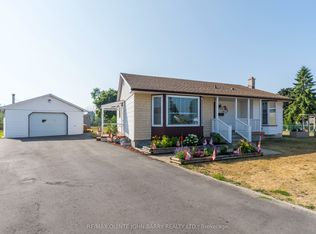 MLS ID #X12913960, RE/MAX Quinte John Barry Realty Ltd.. TRREB
 - C$737,0005 bd4 ba-- sqft3 Spencer Ct, Quinte West, ON K8V 6X7For SaleMLS ID #X13154596, RE/MAX Quinte John Barry Realty Ltd.. TRREB
- C$599,0007 bd5 ba-- sqft18130 Telephone Rd, Quinte West, ON K8V 5P4For SaleMLS ID #X13545498, RE/MAX Quinte John Barry Realty Ltd.. TRREB
- C$639,9004 bd2 ba-- sqft35 Ridgeview Ln, Quinte West, ON K8V 5P8For SaleMLS ID #X13415586, Royal Lepage Proalliance Realty. TRREB
- C$510,0004 bd2 ba-- sqft15 Gearin St, Quinte West, ON K8V 3Y2For SaleMLS ID #X13085272, ROYAL LEPAGE PROALLIANCE REALTY. TRREB
- C$549,9004 bd2 ba-- sqft112 Prospect Hl, Quinte West, ON K8V 2V3For SaleMLS ID #X13566870, Royal Lepage Proalliance Realty. TRREB
- C$799,0005 bd3 ba-- sqft43 Cattail Cres, Quinte West, ON K8V 0J3For SaleMLS ID #X13494280, Royal Lepage Proalliance Realty. TRREB
- C$749,9995 bd3 ba-- sqft31 Gavin Cres, Quinte West, ON K8V 0H2For SaleMLS ID #X13241684, Royal Lepage Proalliance Realty. TRREB
- C$774,8204 bd3 ba-- sqft11 Monarch Rd, Quinte West, ON K0K 1L0For SaleMLS ID #X13152478, ROYAL LEPAGE IGNITE REALTY. TRREB
- C$499,9005 bd2 ba-- sqft19 Coleman Dr, Quinte West, ON K8V 3A5For SaleMLS ID #X13163860, Royal Lepage Proalliance Realty. TRREB
- C$829,9004 bd3 ba-- sqft80 Ambrosia Ter, Quinte West, ON K8V 0G6For SaleMLS ID #X13467384, Royal Lepage Proalliance Realty. TRREB
- C$799,9994 bd3 ba-- sqft221 Colonial Dr, Quinte West, ON K8V 5P4For SaleMLS ID #X13601050, RE/MAX Rouge River Realty Ltd.. TRREB
- C$754,9003 bd3 ba-- sqft44 Fraser Dr, Quinte West, ON K0K 1E0New ConstructionMLS ID #X13490986, Royal Lepage Proalliance Realty. TRREB
- C$799,9994 bd3 ba-- sqft1557 Frankford Stirling Rd, Quinte West, ON K0K 3E0For SaleMLS ID #X13145634, RE/MAX HALLMARK EASTERN REALTY. TRREB
- C$645,0003 bd2 ba-- sqft83 Moira St E, Belleville, ON K8P 2S3For SaleMLS ID #X13572948, Royal Lepage Proalliance Realty. TRREB
- C$901,9004 bd3 ba-- sqft37 Deerview Dr, Quinte West, ON K8V 0L8New ConstructionMLS ID #X13490358, Royal Lepage Proalliance Realty. TRREB
- C$899,9004 bd2 ba-- sqft9 Dorthy Dr, Quinte West, ON K8V 5P5For SaleMLS ID #X13026054, Royal Lepage Proalliance Realty. TRREB
