Welcome to 95 West Street in Quinte West, a beautifully renovated all-brick bungalow offering exceptional versatility for homeowners and investors alike. Completely updated from top to bottom, this move-in-ready property features stylish finishes, modern updates, and quality craftsmanship throughout.The bright and inviting main level offers a functional layout filled with natural light, a stunning renovated kitchen, updated bathroom, spacious living areas, and comfortable bedrooms designed for everyday living.Downstairs, you'll find a self-contained 2-bedroom basement apartment, making this property ideal for multi-generational living, generating rental income, or helping offset your mortgage. With separate living space and endless flexibility, this home offers an outstanding opportunity for a variety of buyers.Situated on a generous lot in a convenient Quinte West location close to schools, parks, shopping, restaurants, and everyday amenities, this turnkey property is ready for its next owners. Whether you're looking for a family home with income potential or a smart investment, 95 West Street is a must-see.
For sale
C$489,000
95 West St, Quinte West, ON K8V 2M3
5beds
2baths
Single Family Residence
Built in ----
5,280 Square Feet Lot
$-- Zestimate®
C$--/sqft
C$-- HOA
What's special
Beautifully renovated all-brick bungalowStylish finishesModern updatesQuality craftsmanship throughoutStunning renovated kitchenUpdated bathroomGenerous lot
- 8 hours |
- 2 |
- 0 |
Zillow last checked:
Listing updated:
Listed by:
CENTURY 21 SYNERGY REALTY INC
Source: TRREB,MLS®#: X13607056 Originating MLS®#: Ottawa Real Estate Board
Originating MLS®#: Ottawa Real Estate BoardFacts & features
Interior
Bedrooms & bathrooms
- Bedrooms: 5
- Bathrooms: 2
Primary bedroom
- Level: Main
- Dimensions: 2.9 x 3.55
Bedroom
- Level: Main
- Dimensions: 2.75 x 3.19
Bedroom
- Level: Main
- Dimensions: 2.76 x 3.59
Bedroom
- Level: Lower
- Dimensions: 3.26 x 3.63
Bedroom
- Level: Lower
- Dimensions: 2.77 x 3.85
Bathroom
- Level: Lower
- Dimensions: 2.65 x 1.14
Bathroom
- Level: Main
- Dimensions: 2.9 x 1.52
Dining room
- Level: Main
- Dimensions: 2.97 x 3.05
Kitchen
- Level: Main
- Dimensions: 2.91 x 3.03
Kitchen
- Level: Lower
- Dimensions: 1.8 x 4.59
Living room
- Level: Lower
- Dimensions: 3.98 x 6.46
Living room
- Level: Main
- Dimensions: 3.87 x 5.79
Utility room
- Level: Lower
- Dimensions: 3.88 x 2.34
Heating
- Forced Air, Gas
Cooling
- Central Air
Features
- In-Law Capability, Primary Bedroom - Main Floor, Rough-In Bath
- Flooring: Carpet Free
- Basement: Apartment,Crawl Space,Finished,Full,Separate Entrance
- Has fireplace: Yes
- Fireplace features: Family Room, Wood Burning
Interior area
- Living area range: 1100-1500 null
Property
Parking
- Total spaces: 3
Features
- Pool features: None
Lot
- Size: 5,280 Square Feet
Details
- Parcel number: 404100136
Construction
Type & style
- Home type: SingleFamily
- Architectural style: Bungalow
- Property subtype: Single Family Residence
Materials
- Brick
- Foundation: Concrete
- Roof: Asphalt Shingle
Utilities & green energy
- Sewer: Sewer
Community & HOA
Location
- Region: Quinte West
Financial & listing details
- Annual tax amount: C$2,858
- Date on market: 7/26/2026
CENTURY 21 SYNERGY REALTY INC
CENTURY 21 SYNERGY REALTY INC
By pressing Contact Agent, you agree that the real estate professional identified above may call/text you about your search, which may involve use of automated means and pre-recorded/artificial voices. You don't need to consent as a condition of buying any property, goods, or services. Message/data rates may apply. You also agree to our Terms of Use. Zillow does not endorse any real estate professionals. We may share information about your recent and future site activity with your agent to help them understand what you're looking for in a home.
Price history
Price history is unavailable.
Public tax history
Tax history is unavailable.
Climate risks
Neighborhood: K8V
Nearby schools
GreatSchools rating
No schools nearby
We couldn't find any schools near this home.
- C$529,0004 bd2 ba-- sqft25 Barbara St, Quinte West, ON K8V1Z6For Sale

- C$299,9004 bd2 ba-- sqft7 Tiffany Pl, Quinte West, ON K8V6A3For Sale

- C$299,9003 bd1 ba-- sqft3 Tiffany Pl #3, Quinte West, ON K8V6A3For Sale

- C$279,9004 bd2 ba-- sqft4 Tiffany Pl, Quinte West, ON K8V6A3For Sale
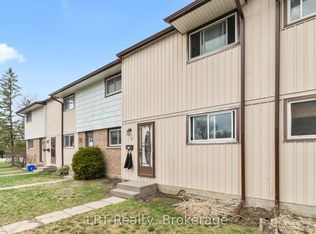
- C$--2 bd1 ba800 sqft40 Bocage St #B, Quinte West, ON K8V2L4Off Market
- C$--1 bd1 ba-- sqft60 Louis St #1, Quinte West, ON K8V2L1Off Market
- C$--1 bd1 ba-- sqft60 Louis St #BACK-UNIT, Quinte West, ON K8V2L1Off Market
- C$--2 bd1 ba-- sqft60 Louis St #3EC78FDBB, Quinte West, ON K8V2L1Off Market
Similar homes
- C$460,0005 bd2 ba-- sqft211 Reid St, Quinte West, ON K8V 5W4For Sale
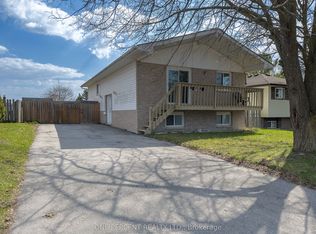 MLS ID #X13585292, ONE PERCENT REALTY LTD.. TRREB
 - C$499,9005 bd2 ba-- sqft19 Coleman Dr, Quinte West, ON K8V 3A5For Sale
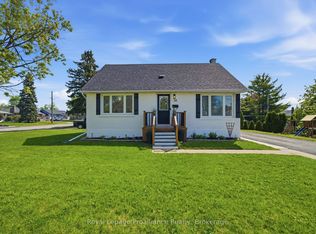 MLS ID #X13163860, Royal Lepage Proalliance Realty. TRREB
 - C$489,9004 bd2 ba-- sqft696 Whites Rd, Quinte West, ON K8V 0P3For Sale
 MLS ID #X13455158, eXp Realty. TRREB
 - C$459,9005 bd2 ba-- sqft108 Nicholas St, Quinte West, ON K8V 6B2For Sale
 MLS ID #X13419834, Re/Max Quinte Ltd.. TRREB
 - C$594,9004 bd2 ba-- sqft30 Charlotte St, Quinte West, ON K8V 2B9For SaleMLS ID #X13028784, Exit Realty Group. TRREB
- C$499,0004 bd2 ba-- sqft12 Belvedere Rd, Quinte West, ON K8V 4A7For SaleMLS ID #X13494308, PG DIRECT REALTY LTD.. TRREB
- C$525,0003 bd2 ba-- sqft92 Byron St, Quinte West, ON K8V 2Y2For SaleMLS ID #X13107522, Exit Realty Group. TRREB
- C$549,9004 bd2 ba-- sqft326 Sidney St, Quinte West, ON K8V 2T9For SaleMLS ID #X13513942, eXp Realty. TRREB
- C$494,0004 bd2 ba-- sqft62 Dufferin Ave, Quinte West, ON K8V 5C9For SaleMLS ID #X13143556, RE/MAX QUINTE LTD.. TRREB
- C$510,0004 bd2 ba-- sqft15 Gearin St, Quinte West, ON K8V 3Y2For SaleMLS ID #X13085272, ROYAL LEPAGE PROALLIANCE REALTY. TRREB
- C$549,9005 bd2 ba-- sqft22498 Loyalist Pkwy, Quinte West, ON K8V 5P7For SaleMLS ID #X12979354, Direct Realty Ltd.. TRREB
- C$459,0005 bd2 ba-- sqft26 A Metcalfe St, Quinte West, ON K8V 4C7For SaleMLS ID #X13167196, ZOWN REALTY INC.. TRREB
- C$439,9004 bd1 ba-- sqft403 Whites Rd, Quinte West, ON K8V 5P5For SaleMLS ID #X13041312, RE/MAX QUINTE LTD.. TRREB
- C$360,0003 bd1 ba-- sqft252 Sidney St, Quinte West, ON K8V 2T4For SaleMLS ID #X13163652, Royal Lepage Proalliance Realty. TRREB
- C$419,9004 bd2 ba-- sqft199 Dundas St E, Quinte West, ON K8V 1L7For SaleMLS ID #X13416380, Royal Lepage Proalliance Realty. TRREB
- C$329,0002 bd1 ba-- sqft127 Leopold St, Quinte West, ON K8V 2K5For SaleMLS ID #X13163300, Exit Realty Group. TRREB
- C$489,9003 bd2 ba-- sqft74 Sidney St, Belleville, ON K8P 3Y8For SaleMLS ID #X13551482, Exp Realty. TRREB
- C$545,0003 bd2 ba-- sqft10 Victoria Ave, Quinte West, ON K8V 4Z1For SaleMLS ID #X12957078, PG DIRECT REALTY LTD.. TRREB
- C$549,5003 bd2 ba-- sqft525 Whites Rd, Quinte West, ON K8V 0P7For SaleMLS ID #X13478308, Re/Max Quinte Ltd.. TRREB
- C$529,9005 bd3 ba-- sqft41 Mill St, Quinte West, ON K0K 2C0For SaleMLS ID #X13128730, eXp Realty. TRREB
